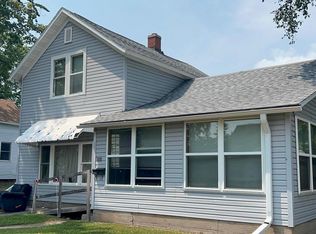
Charming 3-Bedroom Home | Main-Floor Primary Bedroom | Double Lot | 2.5-Car Garage! Discover the possibilities in this inviting 3-bedroom, 1.5-bath home featuring a desirable main-floor primary bedroom, a functional layout, and loads of potential! Situated on a generous double lot, this property offers extra outdoor space and exciting opportunities to personalize and make it your own. Enjoy the charm and versatility of spacious covered front and back porches?perfect for morning coffee, relaxing evenings, entertaining guests, or simply enjoying the outdoors in comfort. The 2.5-car garage provides ample room for vehicles, storage, hobbies, and recreational equipment. The right side of the garage is conveniently insulated and heated. Inside, the home offers a great floor plan with plenty of opportunity to enhance its appeal through a few aesthetic updates and personal touches. Whether you're a first-time homebuyer, a buyer looking to build equity, or someone searching for a home with character and room to make it your own, this property presents an exciting opportunity! Location i
Contingent
$220,000
409 7TH STREET, Mosinee, WI 54455
3beds
1,274sqft
Single Family Residence
Built in 1925
0.33 Acres Lot
$220,400 Zestimate®
$173/sqft
$-- HOA
What's special
Functional layoutGenerous double lotMain-floor primary bedroom
- 7 days
- 376
- 16
Zillow last checked:
Listing updated:
Listed by:
MICHELLE DUPUIS homeinfo@firstweber.com,
FIRST WEBER
Source: WIREX MLS,MLS#: 22605106 Originating MLS: Central WI Board of REALTORS
Facts & features
Interior
Bedrooms & bathrooms
- Bedrooms: 3
- Bathrooms: 2
- Full bathrooms: 1
- 1/2 bathrooms: 1
- Main level bedrooms: 1
Primary bedroom
- Level: Main
- Area: 143
- Dimensions: 13 x 11
Bedroom 2
- Level: Upper
- Area: 117
- Dimensions: 13 x 9
Bedroom 3
- Level: Upper
- Area: 108
- Dimensions: 12 x 9
Kitchen
- Level: Main
- Area: 88
- Dimensions: 11 x 8
Living room
- Level: Main
- Area: 225
- Dimensions: 15 x 15
Heating
- Natural Gas, Forced Air
Cooling
- Central Air
Appliances
- Included: Refrigerator, Range/Oven, Dishwasher, Microwave, Washer, Dryer
Features
- Ceiling Fan(s), High Speed Internet
- Flooring: Carpet, Vinyl, Wood
- Basement: Full,Unfinished
Interior area
- Total structure area: 1,274
- Total interior livable area: 1,274 sqft
- Finished area above ground: 1,274
- Finished area below ground: 0
Property
Parking
- Total spaces: 2
- Parking features: 2 Car, Detached
- Garage spaces: 2
Features
- Levels: One and One Half
- Stories: 1
- Patio & porch: Porch
Lot
- Size: 0.33 Acres
Details
- Parcel number: 25127072921066
Construction
Type & style
- Home type: SingleFamily
- Architectural style: Cape Cod
- Property subtype: Single Family Residence
Materials
- Vinyl Siding
- Roof: Shingle
Condition
- 21+ Years
- New construction: No
- Year built: 1925
Utilities & green energy
- Sewer: Public Sewer
- Water: Public
- Utilities for property: Cable Available
Community & HOA
Location
- Region: Mosinee
- Municipality: Mosinee
Financial & listing details
- Price per square foot: $173/sqft
- Tax assessed value: $126,500
- Annual tax amount: $2,336
- Date on market: 10/13/2026
Estimated market value
$220,400
$209,000 - $231,000
$1,895/mo
Price history
| Date | Event | Price |
|---|---|---|
| 10/17/2026 | Contingent | $220,000$173/sqft |
Source:  WIREX MLS #22605106 Report a problem | ||
| 10/13/2026 | Listed for sale | $220,000+109.7%$173/sqft |
Source: WIREX MLS #22605106 Report a problem | ||
| 11/30/2007 | Sold | $104,900$82/sqft |
Source: Public Record Report a problem | ||
Public tax history
| Year | Property taxes | Tax assessment |
|---|---|---|
| 2025 | $2,336 +3.9% | $126,500 |
| 2024 | $2,248 +5.2% | $126,500 |
| 2023 | $2,136 +9.8% | $126,500 |
| 2022 | $1,946 +5.3% | $126,500 +39.2% |
| 2021 | $1,847 -3.2% | $90,900 |
| 2020 | $1,909 +3% | $90,900 |
| 2019 | $1,853 -9.7% | $90,900 |
| 2018 | $2,053 +1.4% | $90,900 |
| 2017 | $2,025 +1.7% | $90,900 |
| 2016 | $1,991 +3% | $90,900 |
| 2015 | $1,933 +1.6% | $90,900 |
| 2014 | $1,904 -3.5% | $90,900 |
| 2013 | $1,973 +5.1% | $90,900 |
| 2012 | $1,877 -7.7% | $90,900 |
| 2011 | $2,034 -3% | $90,900 +0.6% |
| 2010 | $2,097 +2% | $90,400 |
| 2009 | $2,057 -1.3% | $90,400 |
| 2008 | $2,084 +1.1% | $90,400 |
| 2007 | $2,061 +4.6% | $90,400 |
| 2006 | $1,971 -2.5% | $90,400 |
| 2005 | $2,020 +1.7% | $90,400 |
| 2004 | $1,986 +20% | $90,400 +46.8% |
| 2003 | $1,655 -9.6% | $61,600 |
| 2002 | $1,831 -4.5% | $61,600 |
| 2000 | $1,917 | $61,600 |
Find assessor info on the county website
Monthly payment
Est. payment
Payment breakdown
Explore the cost of this home by adjusting the details. Changes won't be saved.Climate risks
Neighborhood: 54455
Nearby schools
Schools provided by the listing agent
- Elementary: Mosinee
- Middle: Mosinee
- High: Mosinee
- District: Mosinee
Source: WIREX MLS. This data may not be complete. We recommend contacting the local school district to confirm school assignments for this home.
Similar homes
- $249,0003 bd1 ba1.6k sqft308 Willow STREET, Mosinee, WI 54455Active
 MLS ID #1984275, Luxe Haven Group*. WIREX MLS
- $234,9003 bd2 ba1.8k sqft303 WATER STREET, Mosinee, WI 54455Active
 MLS ID #22604248, ALIE PELOT. WIREX MLS
- $239,9003 bd1 ba1.7k sqft987 Okeefe Dr, Mosinee, WI 54455For Sale
 MLS ID #50334065, Shawna M Alvarado. RANW as distributed by MLS GRID
- $150,5622 bd2 ba1k sqft205 3RD STREET, Mosinee, WI 54455Active
 MLS ID #22605117, MICHAEL WALTERS. WIREX MLS
