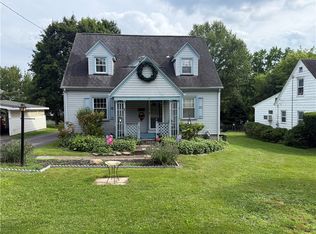
Welcome home to beautiful 4 bedroom 1 1/2 bath single story ranch home located in a low traffic neighborhood in Union Twp. Close to shopping and routes 224 and 376, this home features a BRAND NEW metal roof, an enormous stunning kitchen with solid surface and stainless appliances. Kitchen is flanked by spacious living room and a convenient dining area. Large covered front and rear patios allow you to enjoy the outdoors, and convenient shed and newer detached garage. Home also features a very spacious entry way with lots of closets for storage, large mudroom with shelving and a pulldown stairway leading to a fully floored storage room. Don't miss this one!
Contingent
Price cut: $3K (8/23)
$179,000
409 Avalon Dr, New Castle, PA 16101
4beds
--sqft
Single Family Residence
Built in 1940
10,497 Square Feet Lot
$171,100 Zestimate®
$--/sqft
$-- HOA
What's special
Newer detached garageLarge mudroom with shelvingEnormous stunning kitchenConvenient shedBrand new metal roofStainless appliancesConvenient dining area
- 102 days
- 79
- 1
Zillow last checked:
Listing updated:
Listed by:
Mark Walzer 724-933-8500,
KELLER WILLIAMS STEEL CITY 724-933-8500
Source: WPMLS,MLS#: 1751721 Originating MLS: West Penn Multi-List
Originating MLS: West Penn Multi-ListFacts & features
Interior
Bedrooms & bathrooms
- Bedrooms: 4
- Bathrooms: 2
- Full bathrooms: 1
- 1/2 bathrooms: 1
Primary bedroom
- Level: Main
- Dimensions: 12x10
Bedroom 2
- Level: Main
- Dimensions: 12x8
Bedroom 3
- Level: Main
- Dimensions: 12x7
Bedroom 4
- Level: Main
- Dimensions: 12x7
Bonus room
- Level: Main
- Dimensions: 13x12
Dining room
- Level: Main
- Dimensions: 11x8
Entry foyer
- Level: Main
- Dimensions: 11x9
Kitchen
- Level: Main
- Dimensions: 20x12
Living room
- Level: Main
- Dimensions: 21x15
Heating
- Forced Air, Gas
Cooling
- Central Air
Appliances
- Included: Some Electric Appliances, Cooktop, Dishwasher, Refrigerator, Stove
Features
- Flooring: Laminate, Vinyl, Carpet
- Has basement: No
Video & virtual tour
Property
Parking
- Total spaces: 1
- Parking features: Detached, Garage, Garage Door Opener
- Has garage: Yes
Features
- Levels: One
- Stories: 1
- Pool features: None
Lot
- Size: 10,497 Square Feet
- Dimensions: 78 x 144
Details
- Parcel number: 34215400
Construction
Type & style
- Home type: SingleFamily
- Architectural style: Ranch
- Property subtype: Single Family Residence
Materials
- Frame
- Roof: Asphalt
Condition
- Resale
- Year built: 1940
Utilities & green energy
- Sewer: Public Sewer
- Water: Public
Community & HOA
Location
- Region: New Castle
Financial & listing details
- Tax assessed value: $55,900
- Annual tax amount: $1,674
- Date on market: 7/6/2026
Estimated market value
$171,100
$163,000 - $180,000
$1,464/mo
Price history
| Date | Event | Price |
|---|---|---|
| 9/10/2026 | Contingent | $179,000 |
Source:  WPMLS #1751721 Report a problem WPMLS #1751721 Report a problem | ||
| 8/23/2026 | Price change | $179,000-1.6% |
Source: WPMLS #1751721 Report a problem | ||
| 8/13/2026 | Listed for sale | $182,000 |
Source: WPMLS #1751721 Report a problem | ||
| 8/2/2026 | Contingent | $182,000 |
Source: WPMLS #1751721 Report a problem | ||
| 7/6/2026 | Listed for sale | $182,000+1.7% |
Source: WPMLS #1751721 Report a problem | ||
| 5/18/2026 | Listing removed | $179,000 |
Source: WPMLS #1751721 Report a problem | ||
| 5/8/2026 | Contingent | $179,000 |
Source: WPMLS #1751721 Report a problem | ||
| 5/3/2026 | Listed for sale | $179,000 |
Source: WPMLS #1751721 Report a problem | ||
Public tax history
| Year | Property taxes | Tax assessment |
|---|---|---|
| 2024 | $1,679 +4% | $53,900 |
| 2023 | $1,614 +8.6% | $53,900 |
| 2022 | $1,486 +231.8% | $53,900 |
| 2021 | $448 -68.4% | $53,900 |
| 2020 | $1,419 | $53,900 |
| 2019 | $1,419 | $53,900 |
| 2018 | $1,419 +165% | $53,900 |
| 2017 | $535 | $53,900 |
| 2016 | $535 | $53,900 |
| 2015 | $535 | $53,900 |
| 2014 | $535 | $53,900 |
| 2013 | $535 | $53,900 |
| 2012 | $535 | $53,900 |
| 2011 | -- | $53,900 |
| 2010 | -- | $53,900 |
| 2007 | -- | $53,900 |
Find assessor info on the county website
Monthly payment
Est. payment
Payment breakdown
Explore the cost of this home by adjusting the details. Changes won't be saved.Climate risks
Neighborhood: Oakwood
Nearby schools
Schools provided by the listing agent
- District: Union Area LAW
Source: WPMLS. This data may not be complete. We recommend contacting the local school district to confirm school assignments for this home.
Similar homes
- $195,0003 bd2 ba1.8k sqft18 Lattavo Dr, New Castle, PA 16105For Sale
 MLS ID #1771666, Mary Ann Moats. WPMLS
 - $159,9003 bd2 ba1k sqft105 W Clen Moore Blvd, New Castle, PA 16105For Sale
 MLS ID #1762373, Lisa Liontos. WPMLS
 - $129,9002 bd2 ba1.3k sqft9 Grandview Ave, New Castle, PA 16101For Sale
 MLS ID #1771702, Joseph Carofino. WPMLS
 - $215,0004 bd2 ba2.7k sqft702 Neal St, New Castle, PA 16101For Sale
 MLS ID #1772396, Melissa Hill. WPMLS
