Nestled on 3.37 private acres at the end of a quiet road in the desirable Fawn Lake community, this beautifully updated 3-bedroom, 2-bath home offers the perfect blend of comfort, privacy, and country living. The open-concept floor plan features vaulted ceilings, spacious living and dining areas, and an updated kitchen with a large center island and abundant cabinet space. The primary suite is a true retreat with a walk-in closet, dual-sink vanity, soaking tub, and separate shower. Two additional bedrooms, each with generous closet space, provide plenty of room for family or guests. Enjoy peaceful views from the covered front porch or entertain on the large rear patio overlooking the wooded acreage. Situated on a permanent concrete foundation with well and septic systems, this move-in ready property offers seclusion while remaining conveniently located near Wright City amenities and highway access. Experience the tranquility of country living with room to roam!
Pending
Listed by: Coldwell Banker Realty - Gundaker • Jeff J Gray • 636-373-1618
Price cut: $10K (9/22)
$239,900
409 Cheyenne Ln, Wright City, MO 63390
3beds
1,568sqft
Single Family Residence
Built in 2003
3.37 Acres Lot
$-- Zestimate®
$153/sqft
$25/mo HOA
What's special
Quiet roadOpen-concept floor planUpdated kitchenSeparate showerSoaking tubLarge center islandAbundant cabinet space
- 42 days
- 87
- 3
Likely to sell faster than
Zillow last checked:
Listing updated:
Listed by:
Jeff J Gray 636-373-1618,
Coldwell Banker Realty - Gundaker,
LaShanda M Yrigoyen 314-609-3024,
Coldwell Banker Realty - Gundaker
Source: MARIS,MLS#: 26056719 Originating MLS: St. Charles County Association of REALTORS
Facts & features
Interior
Bedrooms & bathrooms
- Bedrooms: 3
- Bathrooms: 2
- Full bathrooms: 2
- Main level bathrooms: 2
- Main level bedrooms: 3
Primary bedroom
- Features: Floor Covering: Carpeting
- Level: Main
- Area: 208
- Dimensions: 16x13
Bedroom 2
- Features: Floor Covering: Carpeting
- Level: Main
- Area: 117
- Dimensions: 13x9
Bedroom 3
- Features: Floor Covering: Carpeting
- Level: Main
- Area: 130
- Dimensions: 13x10
Primary bathroom
- Features: Floor Covering: Luxury Vinyl Plank
- Level: Main
- Area: 104
- Dimensions: 13x8
Bathroom
- Features: Floor Covering: Luxury Vinyl Plank
- Level: Main
- Area: 50
- Dimensions: 10x5
Kitchen
- Features: Floor Covering: Luxury Vinyl Plank
- Level: Main
- Area: 325
- Dimensions: 25x13
Laundry
- Features: Floor Covering: Luxury Vinyl Plank
- Level: Main
- Area: 40
- Dimensions: 8x5
Living room
- Features: Floor Covering: Luxury Vinyl Plank
- Level: Main
- Area: 288
- Dimensions: 24x12
Heating
- Electric, Forced Air
Cooling
- Central Air
Appliances
- Included: Dishwasher, Disposal, Range, Refrigerator, Electric Water Heater
Features
- Double Vanity, Kitchen Island, Kitchen/Dining Room Combo, Open Floorplan, Solid Surface Countertop(s), Tub, Vaulted Ceiling(s)
- Has basement: No
- Number of fireplaces: 1
- Fireplace features: Electric
Interior area
- Total structure area: 1,568
- Total interior livable area: 1,568 sqft
- Finished area above ground: 1,568
- Finished area below ground: 0
Property
Features
- Levels: One
Lot
- Size: 3.37 Acres
- Features: Front Yard
Details
- Parcel number: 187035000000016018
- Special conditions: Listing As Is
Construction
Type & style
- Home type: SingleFamily
- Architectural style: Traditional
- Property subtype: Single Family Residence
Materials
- Vinyl Siding
- Foundation: Concrete Perimeter
Condition
- Year built: 2003
Utilities & green energy
- Electric: Other
- Sewer: Septic Tank
- Water: Public
- Utilities for property: Electricity Connected, Water Connected
Community & HOA
Community
- Subdivision: Fawn Lake
HOA
- Has HOA: Yes
- Amenities included: Association Management
- Services included: Maintenance Parking/Roads
- HOA fee: $300 annually
- HOA name: Fawn Lake Airpark
Location
- Region: Wright City
Financial & listing details
- Price per square foot: $153/sqft
- Tax assessed value: $37,150
- Annual tax amount: $571
- Date on market: 9/12/2026
- Cumulative days on market: 42 days
- Listing terms: Cash,Conventional
- Ownership: Private
- Electric utility on property: Yes
Estimated market value
Not available
Estimated sales range
Not available
Not available
Price history
| Date | Event | Price |
|---|---|---|
| 10/5/2026 | Pending sale | $239,900$153/sqft |
Source:  MARIS #26056719 Report a problem | ||
| 9/24/2026 | Contingent | $239,900$153/sqft |
Source: MARIS #26056719 Report a problem | ||
| 9/22/2026 | Price change | $239,900-4%$153/sqft |
Source: MARIS #26056719 Report a problem | ||
| 9/12/2026 | Listed for sale | $249,900$159/sqft |
Source: MARIS #26056719 Report a problem | ||
Public tax history
| Year | Property taxes | Tax assessment |
|---|---|---|
| 2025 | $383 +31.1% | $7,059 +31.5% |
| 2024 | $292 +0.3% | $5,368 |
| 2023 | $291 +0.6% | $5,368 |
| 2022 | $289 | $5,368 |
| 2021 | -- | $5,368 |
| 2020 | $291 +0.3% | $5,368 |
| 2019 | $290 | $5,368 |
| 2018 | $290 | $5,368 |
Find assessor info on the county website
Monthly payment
Est. payment
Payment breakdown
Explore the cost of this home by adjusting the details. Changes won't be saved.Climate risks
Neighborhood: 63390
Nearby schools
Schools provided by the listing agent
- Elementary: Wright City East/West
- Middle: Wright City Middle
- High: Wright City High
Source: MARIS. This data may not be complete. We recommend contacting the local school district to confirm school assignments for this home.

Similar homes
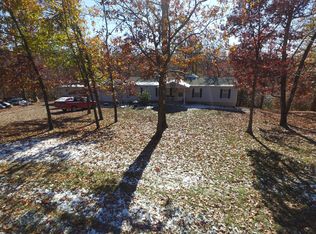
- $230,0003 bd2 ba1.6k sqft22287 Muse Rd, Wright City, MO 63390For Sale

 MLS ID #26056143, Jim L Schutte, Route 66, REALTORS. MARIS
- $289,9003 bd2 ba1.3k sqft26039 Rynelle Dr, Wright City, MO 63390For Sale
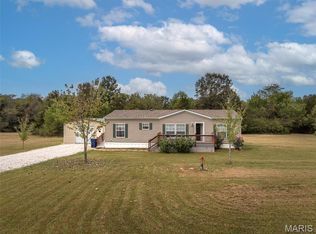 MLS ID #26061967, Hope E Fick, Sage Property Group, LLC. MARIS
- $--3 bd2 ba1.1k sqft323 Richmond Dr, Warrenton, MO 63383Auction
 ServiceLink Auction
- $214,9002 bd1 ba1.2k sqft202 Cherry St, Wright City, MO 63390For Sale
 MLS ID #26061843, Javier Gonzalez-Sanchez, Gold Bell Real Estate LLC. MARIS
- $289,9006 bd4 ba1.8k sqft106 Schemmer Rd, Wright City, MO 63390For SaleMLS ID #26029580, Hope E Fick, Sage Property Group, LLC. MARIS
- $229,9003 bd2 ba960 sqft937 Vosholl Ave, Warrenton, MO 63383For SaleMLS ID #26064815, Melissa D Boyer, Expert Realty LLC. MARIS
- $294,9003 bd2 ba1.1k sqft143 Trotters Creek Ln, Wright City, MO 63390For SaleMLS ID #26047190, Michael P Maris, Worth Clark Realty. MARIS
- $300,0003 bd2 ba1.1k sqft105 Trotters Creek Ln, Wright City, MO 63390For SaleMLS ID #26054625, Trisha Stiarwalt, Berkshire Hathaway HomeServices Select Properties. MARIS
- $224,0003 bd2 ba1k sqft503 Pike Ave, Warrenton, MO 63383For SaleMLS ID #26041388, Robert W Nichols, Nichols Real Estate. MARIS
- $275,0003 bd3 ba1.2k sqft2038 Peine Forest Dr, Wentzville, MO 63385For SaleMLS ID #26057927, Spencer Argueta, Elevate Realty, LLC. MARIS
- $289,8004 bd3 ba1.6k sqft825 Highway Ww, Foristell, MO 63348For SaleMLS ID #26059490, Hope E Fick, Sage Property Group, LLC. MARIS
- $224,0003 bd1 ba1.3k sqft607 Steinhagen Rd, Warrenton, MO 63383For SaleMLS ID #26041401, Robert W Nichols, Nichols Real Estate. MARIS
- $250,0003 bd2 ba1.4k sqft3475 Cedar Vista Dr, Wentzville, MO 63385For SaleMLS ID #25081670, Lisa M Adkins, RE/MAX Platinum. MARIS
- $270,0003 bd1 ba1.5k sqft901 Main St, Troy, MO 63379For SaleMLS ID #26063687, Petey Mudd, Trophy Properties & Auction. MARIS
- $304,9003 bd2 ba1.2k sqft130 Peruque Creek Mnr, Wright City, MO 63390New ConstructionMLS ID #26048399, David A Rohlfing, STL Buy & Sell, LLC. MARIS
- $249,0003 bd1 ba884 sqft800 Flora Ave, Warrenton, MO 63383For SaleMLS ID #26061839, Michelle J Brooks, Brooks & Young Realty. MARIS
- $190,0003 bd3 ba1.8k sqft615 3rd St, Warrenton, MO 63383For SaleMLS ID #26062993, Yvonne R Korman, Westplex Real Estate. MARIS
