WELCOME HOME!!! This 3 bedroom/2 bath in the heart of downtown Cleveland! With endless possibilities & all the fun & entertainment a family could have! With the amazing 700 sq ft covered patio equipped for entertaining, grilling, ballgame watching & family gatherings. Or just relaxing for the evening in the hot tub. The incredible playground that is any kids dream! Six slides, swings & trampoline for the young ones. And golfing or cornhole for the young at heart! Spacious bedrooms, family room & kitchen. 23'x30' garage/shop that is a/c climate controlled with new automatic doors & remote. A game/guest room/fourth bedroom located above the garage. It also has a 12'x32' building, great for a home/business office or even a SHE shed on its own meter, power pole & water with a mini-split a/c unit. Located within walking distance of food & shopping, 20 min from dining & shopping in Valley Ranch, 35 min to Lake Livingston or Conroe & 45 min to downtown Houston!
Pending
Price cut: $8K (9/7)
$240,000
409 Dunnam Ave, Cleveland, TX 77327
3beds
1,762sqft
Single Family Residence
Built in 1970
0.28 Acres Lot
$235,500 Zestimate®
$136/sqft
$-- HOA
What's special
Hot tubSpacious bedroomsFamily room
- 53 days
- 140
- 6
Likely to sell faster than
Zillow last checked:
Listing updated:
Listed by:
Delores Prine TREC #0775211 832-480-2198,
Solutions Realty LLC
Source: HAR,MLS#: 7996864
Facts & features
Interior
Bedrooms & bathrooms
- Bedrooms: 3
- Bathrooms: 2
- Full bathrooms: 2
Primary bedroom
- Level: First
- Area: 211.17
- Dimensions: 15'1" x 14'0"
Bedroom
- Level: First
- Area: 177.81
- Dimensions: 14'5" x 12'4"
Bedroom
- Level: First
Bedroom
- Level: First
- Area: 139
- Dimensions: 11'7" x 12'x3"
Other
- Level: First
Other
- Level: First
- Area: 36
- Dimensions: 9'0" x 4'0"
Dining room
- Level: First
- Area: 75.54
- Dimensions: 8'2" x 9'3"
Other
- Level: First
- Area: 770
- Dimensions: 22' x 35
Family room
- Level: First
- Area: 350.63
- Dimensions: 16'6" x 21'3"
Kitchen
- Level: First
- Area: 95.11
- Dimensions: 10'8" x 8'11"
Living room
- Level: First
- Area: 161
- Dimensions: 13'5 x 12'0"
Primary bath
- Level: First
- Area: 58.79
- Dimensions: 6'11" x 8'6"
Utility room
- Level: First
- Area: 56.14
- Dimensions: 7'10" x 7'2"
Heating
- Natural Gas
Cooling
- Ceiling Fan(s), Electric
Appliances
- Included: Disposal, Refrigerator, Electric Oven, Freestanding Oven, Microwave, Electric Range, Free-Standing Range
- Laundry: Electric Dryer Hookup
Interior area
- Total structure area: 1,762
- Total interior livable area: 1,762 sqft
Property
Parking
- Total spaces: 2
- Parking features: Detached, Garage Door Opener
- Garage spaces: 2
Features
- Stories: 1
- Patio & porch: Covered, Patio/Deck
- Has private pool: Yes
- Pool features: Above Ground
- Has spa: Yes
- Spa features: Spa/Hot Tub
- Fencing: Back Yard,Partial
Lot
- Size: 0.28 Acres
- Features: Back Yard, Cleared, 1/4 Up to 1/2 Acre
Details
- Parcel number: 006180000010007
Construction
Type & style
- Home type: SingleFamily
- Architectural style: Traditional
- Property subtype: Single Family Residence
Materials
- Cement Siding, Wood Siding
- Foundation: Block & Beam
- Roof: Metal
Condition
- New construction: No
- Year built: 1970
Utilities & green energy
- Sewer: Public Sewer
- Water: Public
Community & HOA
Community
- Subdivision: Magnolia Park
Location
- Region: Cleveland
Financial & listing details
- Price per square foot: $136/sqft
- Tax assessed value: $215,200
- Annual tax amount: $4,593
- Date on market: 8/14/2026
- Road surface type: Asphalt
Estimated market value
$235,500
$224,000 - $247,000
$1,550/mo
Price history
| Date | Event | Price |
|---|---|---|
| 9/11/2026 | Pending sale | $240,000$136/sqft |
Source:  HAR #7996864 Report a problem HAR #7996864 Report a problem | ||
| 9/7/2026 | Price change | $240,000-3.2%$136/sqft |
Source: HAR #7996864 Report a problem | ||
| 8/30/2026 | Price change | $248,000-2%$141/sqft |
Source: HAR #7996864 Report a problem | ||
| 8/28/2026 | Price change | $253,000-0.8%$144/sqft |
Source: HAR #7996864 Report a problem | ||
| 8/14/2026 | Listed for sale | $255,000$145/sqft |
Source: HAR #7996864 Report a problem | ||
Public tax history
| Year | Property taxes | Tax assessment |
|---|---|---|
| 2025 | $3,127 -14.2% | $215,200 +3.5% |
| 2024 | $3,646 +12.3% | $207,962 +9.3% |
| 2023 | $3,246 +11.2% | $190,207 +33.1% |
| 2022 | $2,918 -4.1% | $142,861 +20% |
| 2021 | $3,042 +5.6% | $119,010 +5.9% |
| 2020 | $2,881 +39.8% | $112,360 +24.3% |
| 2019 | $2,061 | $90,420 +10% |
| 2018 | -- | $82,200 +4% |
| 2017 | -- | $79,050 +1.6% |
| 2016 | $1,741 +5.7% | $77,840 +6% |
| 2015 | $1,647 | $73,460 +4.3% |
| 2014 | $1,647 | $70,420 |
| 2013 | -- | $70,420 |
| 2012 | -- | $70,420 |
| 2011 | -- | $70,420 |
| 2010 | -- | $70,420 |
| 2008 | -- | $70,420 |
| 2007 | -- | $70,420 +27.3% |
| 2006 | -- | $55,320 +8.7% |
| 2005 | -- | $50,900 +4.9% |
| 2004 | -- | $48,520 |
| 2003 | -- | $48,520 |
| 2002 | -- | $48,520 |
| 2001 | -- | $48,520 +37.6% |
| 2000 | -- | $35,270 |
Find assessor info on the county website
Monthly payment
Est. payment
Payment breakdown
Explore the cost of this home by adjusting the details. Changes won't be saved.Climate risks
Neighborhood: 77327
Nearby schools
Schools provided by the listing agent
- Elementary: Northside Elementary School (Cleveland)
- Middle: Cleveland Middle School
- High: Cleveland High School
Source: HAR. This data may not be complete. We recommend contacting the local school district to confirm school assignments for this home.

Similar homes
- $228,0003 bd2 ba1.2k sqft271 Trails End Dr, Cleveland, TX 77328For Sale
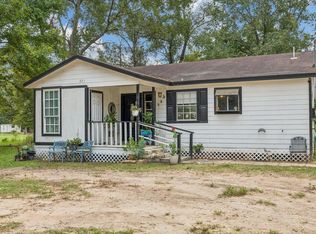 MLS ID #44178552, Nicole Hohman, Nan & Company Properties - Corporate Office (Heights). HAR
 - $189,9002 bd2 ba1.1k sqft220 N William Barnett Ave, Cleveland, TX 77327For Sale
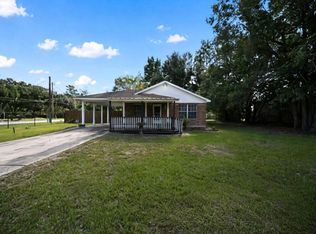 MLS ID #49022497, Dave Walker, Century 21 Parisher Properties. HAR
 - $150,0003 bd2 ba1.8k sqft217 N Holly Ave, Cleveland, TX 77327For Sale
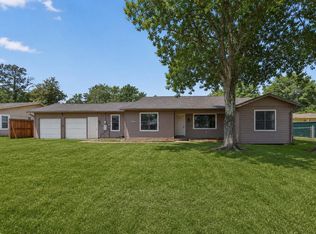 MLS ID #89337911, Richard Garcia, RE/MAX Signature. HAR
 - $245,0003 bd2 ba1.6k sqft25688 Black St, Splendora, TX 77372For Sale
 MLS ID #18968817, Bobbie Callahan, Keller Williams Realty Northeast. HAR
