Welcome to 409 E Ave C in Jerome! This 3 bedroom, 1 bathroom home has 1,532 square feet and such a sweet mix of character, updates, and usable space. From the moment you walk in, the original hardwood floors make the home feel warm and inviting, and they are in great shape. You also get big-ticket updates already done, including newer siding, a newer roof, and vinyl windows. The kitchen has charm with exposed brick and butcher block countertops, giving it that cozy, timeless feel that makes it stand out. The layout is comfortable and functional, with room to relax, entertain, or create spaces that fit your everyday needs. The basement has newer carpet, making it a great option for a second living area, office, hobby space, workout area, or extra storage. The yard is fully fenced and features mature fruit trees, chicken coops, and plenty of room to garden, enjoy the outdoors, or bring your projects to life. The detached 2 car garage adds even more value with space for parking, storage, tools, and hobbies. This home has those special details that make it feel different from the rest, while still offering practical updates and space you can truly use. If you have been looking for charm, updates, outdoor space, and features you do not find every day, this one is worth a look. Schedule your showing and come see everything 409 E Ave C has to offer!
Active
$295,000
409 E Avenue C, Jerome, ID 83338
3beds
1baths
1,532sqft
:
Get pre-qualified$1,884/mo
Single Family Residence
Built in 1923
9,583 Square Feet Lot
$-- Zestimate®
$193/sqft
$-- HOA
What's special
Chicken coopsMature fruit treesNewer sidingNewer roofOriginal hardwood floorsVinyl windowsButcher block countertops
- 48 days |
- 797 |
- 68 |
Zillow last checked:
Listing updated:
Listed by:
Hailey Paul Cell:208-515-1024,
Real Broker LLC
Source: IMLS,MLS#: 98989446
Facts & features
Interior
Bedrooms & bathrooms
- Bedrooms: 3
- Bathrooms: 1
- Main level bathrooms: 1
- Main level bedrooms: 2
Primary bedroom
- Level: Main
Bedroom 2
- Level: Main
Bedroom 3
- Level: Lower
Family room
- Level: Main
Kitchen
- Level: Main
Living room
- Level: Main
Heating
- Forced Air, Natural Gas
Cooling
- Wall/Window Unit(s)
Appliances
- Included: Gas Water Heater, Dishwasher, Oven/Range Freestanding, Refrigerator
Features
- Family Room, Breakfast Bar, Wood/Butcher Block Counters, Number of Baths Main Level: 1, Bonus Room Level: Down
- Flooring: Hardwood, Carpet
- Has basement: No
- Has fireplace: No
Interior area
- Total structure area: 1,532
- Total interior livable area: 1,532 sqft
- Finished area above ground: 932
- Finished area below ground: 600
Property
Parking
- Total spaces: 2
- Parking features: Detached, Alley Access
- Garage spaces: 2
Features
- Levels: Single with Below Grade
- Fencing: Wood
Lot
- Size: 9,583 Square Feet
- Features: Standard Lot 6000-9999 SF, Garden, Irrigation Available, Sidewalks, Chickens
Details
- Parcel number: RPJ1370120004A
Construction
Type & style
- Home type: SingleFamily
- Property subtype: Single Family Residence
Materials
- Vinyl Siding
- Roof: Composition
Condition
- Year built: 1923
Utilities & green energy
- Water: Public
- Utilities for property: Sewer Connected
Community & HOA
Community
- Subdivision: Jerome Townsite
Location
- Region: Jerome
Financial & listing details
- Price per square foot: $193/sqft
- Annual tax amount: $1,265
- Date on market: 6/8/2026
- Listing terms: Cash,Consider All,Conventional,FHA,USDA Loan,VA Loan
- Ownership: Fee Simple
Estimated market value
Not available
Estimated sales range
Not available
Not available
Price history
Price history is unavailable.
Public tax history
Tax history is unavailable.
Monthly payment
Est. payment
Payment breakdown
Explore the cost of this home by adjusting the details. Changes won't be saved.Climate risks
Neighborhood: 83338
Nearby schools
GreatSchools rating
- NAHorizon Elementary SchoolGrades: PK-5Distance: 1 mi
- 1/10Jerome Middle SchoolGrades: 6-8Distance: 1.1 mi
- 4/10Jerome High SchoolGrades: 9-12Distance: 0.7 mi
Schools provided by the listing agent
- Elementary: Horizon Jerome
- Middle: Jerome
- High: Jerome
- District: Jerome School District #261
Source: IMLS. This data may not be complete. We recommend contacting the local school district to confirm school assignments for this home.
- $--0.25 AcresBlock 4 LOT 6, Jerome, ID 83338Off Market
- $270,6002 bd1 ba1.9k sqft421 E Avenue C, Jerome, ID 83338Off Market
- $203,2002 bd1 ba1k sqft410 E Avenue C, Jerome, ID 83338Off Market
- $114,000-- bd-- ba1.1k sqft404 E Ave E, Jerome, ID 83338Off Market
- $--3 bd2 ba1.5k sqft327 E Avenue C, Jerome, ID 83338Sold
- $180,8002 bd1 ba872 sqft400 E Ave E, Jerome, ID 83338Off Market
- $247,6003 bd1 ba-- sqft420 E Avenue D, Jerome, ID 83338Off Market
- $280,3003 bd2 ba1.1k sqft228 D Ave E, Jerome, ID 83338Off Market
A local agent can set up tours, give advice and negotiate with sellers.
A local lender can help you make sure your offer is ready when you are.
Similar homes
- $280,0003 bd2 ba1.3k sqft513 W Avenue B, Jerome, ID 83338Active
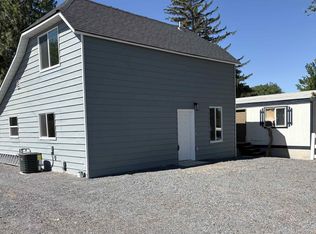 MLS ID #98990585, Nancy Glaesemann, Equity Northwest Real Estate - Southern Idaho. IMLS
 - $300,0003 bd2 ba2k sqft601 1st Ave E, Jerome, ID 83338Active
 MLS ID #98967068, Donna Hall, 208 Real Estate, LLC - Twin Falls. IMLS
 - $257,0003 bd1 ba1k sqft718 18th Ave E, Jerome, ID 83338Active
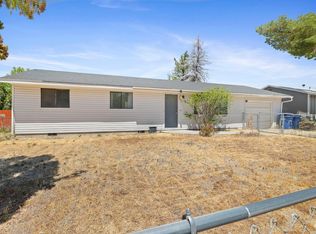 MLS ID #98989978, Olivia Jackson, 208 Real Estate, LLC - Twin Falls. IMLS
 - $389,0002 bd2 ba1.6k sqft421 E Main St, Jerome, ID 83338Active
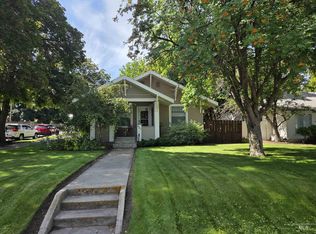 MLS ID #98992820, Bonny Ross, Silvercreek Realty Group. IMLS
 - $379,0003 bd2 ba1.8k sqft130 E Avenue B, Jerome, ID 83338ActiveMLS ID #98964069, Jesus Moncada, Re/Max Legacy. IMLS
- $424,9004 bd2 ba1.8k sqft1204 5th Ave E, Jerome, ID 83338ActiveMLS ID #98984117, Lisa Lekkerkerk, Equity Northwest Real Estate - Southern Idaho. IMLS
- $349,0004 bd3 ba1.7k sqft812 Jack Ave, Jerome, ID 83338ActiveMLS ID #98977644, Isabel Marquez-avitia, Sweet Group Realty. IMLS
- $349,0004 bd3 ba1.7k sqft816 Jack Ave, Jerome, ID 83338ActiveMLS ID #98977641, Isabel Marquez-avitia, Sweet Group Realty. IMLS
- $422,0003 bd3 ba1.7k sqft1512 Bird Farm Dr, Jerome, ID 83338ActiveMLS ID #98988707, Toni Woodley, Keller Williams Sun Valley Southern Idaho. IMLS
- $399,9003 bd2 ba1.4k sqft1401 Leslie Dr, Jerome, ID 83338ActiveMLS ID #98985191, Justin Winson, Silvercreek Realty Group. IMLS
- $315,0003 bd2 ba1.3k sqftN/A, Shoshone, ID 83352For SaleMLS ID #26-334653, Rachel Wolfe & Nicole Lisk. Sun Valley BOR MLS
- $395,0004 bd2 ba1.5k sqft2003 Regan St, Jerome, ID 83338ActiveMLS ID #98986962, Gary Shook, Coldwell Banker Distinctive Properties. IMLS
- $334,5003 bd2 ba1.9k sqft1535 Princeton Dr, Twin Falls, ID 83301ActiveMLS ID #98994864, Joe Hutchins, Triple A Realty, LLC. IMLS
- $418,0003 bd2 ba1.4k sqft1330 19th Ave E, Jerome, ID 83338ActiveMLS ID #98978264, Isabel Marquez-avitia, Sweet Group Realty. IMLS
- $379,9003 bd2 ba1.4k sqft910 23rd Ave E, Jerome, ID 83338ActiveMLS ID #98972690, Cliff Jaro, Out West Realty. IMLS
- $319,0003 bd2 ba1.8k sqft305 Borah Ave, Twin Falls, ID 83301ActiveMLS ID #98994485, Kathleen Hale, Silvercreek Realty Group. IMLS
- $379,9003 bd2 ba1.3k sqft2014 Regan St, Jerome, ID 83338ActiveMLS ID #98972688, Cliff Jaro, Out West Realty. IMLS
- $399,9003 bd2 ba1.5k sqft2010 Regan St, Jerome, ID 83338ActiveMLS ID #98986973, Gary Shook, Coldwell Banker Distinctive Properties. IMLS
- from $370,0004 bd2 ba1.4k sqftCarolina-Jerome Plan, Becker, Jerome, ID 83338New ConstructionCAHomes
- $399,9004 bd2 ba1.5k sqft2006 Regan St, Jerome, ID 83338ActiveMLS ID #98986966, Gary Shook, Coldwell Banker Distinctive Properties. IMLS
