Welcome to 409 Hancock St! This beautifully remodeled in 2022 home offers 4 bedrooms, 4.5 bathrooms, and a fully finished basement with its own private entrance. The first floor features spacious living and dining areas, a modern kitchen, a convenient powder room, and a first-floor bedroom with a full bath ideal for guests or multigenerational living. Upstairs, you'll find two generously sized bedrooms, each with its own en-suite bathroom. The finished basement provides additional living space, a fourth bedroom, and a full bath, offering excellent flexibility for extended living, recreation, or a home office. Hardwood floors run throughout the home, and every bedroom includes a spacious closet with ample storage. The kitchen opens to a deck overlooking the enclosed backyard, perfect for entertaining or relaxing outdoors. Conveniently located near shopping, Roosevelt Elementary School, major highways including I-287, and other everyday amenities.
For sale
$644,999
409 Hancock St, South Plainfield, NJ 07080
4beds
--sqft
Single Family Residence
Built in 1924
5,000 Square Feet Lot
$648,000 Zestimate®
$--/sqft
$-- HOA
What's special
Modern kitchenConvenient powder roomEnclosed backyard
- 98 days
- 468
- 31
Zillow last checked:
Listing updated:
Listed by:
INDERJIT SINGH 973-856-3749,
COLDWELL BANKER REALTY
Source: All Jersey MLS,MLS#: 2700466R
Facts & features
Interior
Bedrooms & bathrooms
- Bedrooms: 4
- Bathrooms: 5
- Full bathrooms: 4
- 1/2 bathrooms: 1
Primary bedroom
- Features: 1st Floor, Full Bath, Walk-In Closet(s)
- Level: First
- Area: 156
- Dimensions: 13 x 12
Bedroom 2
- Area: 266
- Dimensions: 19 x 14
Bedroom 3
- Area: 266
- Dimensions: 19 x 14
Bedroom 4
- Area: 156
- Dimensions: 13 x 12
Bathroom
- Features: Stall Shower and Tub
Dining room
- Features: Living Dining Combo
- Area: 104
- Dimensions: 13 x 8
Kitchen
- Features: Granite/Corian Countertops, Not Eat-in Kitchen, Separate Dining Area, Galley Type
- Area: 143
- Dimensions: 13 x 11
Living room
- Area: 182
- Dimensions: 13 x 14
Basement
- Area: 951
Heating
- Forced Air
Cooling
- Central Air, Ceiling Fan(s)
Appliances
- Included: Dishwasher, Dryer, Gas Range/Oven, Exhaust Fan, Microwave, Refrigerator, Range, Washer, Gas Water Heater
Features
- Blinds, 1 Bedroom, Laundry Room, Bath Full, Storage, Family Room, Utility Room, Kitchen, Bath Half, Living Room, Dining Room, 2 Bedrooms, Bath Second
- Flooring: Ceramic Tile, Wood
- Windows: Blinds
- Basement: Finished, Bath Full, Bedroom, Daylight, Exterior Entry, Recreation Room, Storage Space, Interior Entry, Laundry Facilities
- Has fireplace: No
Interior area
- Total structure area: 0
Property
Parking
- Total spaces: 1
- Parking features: 1 Car Width, 3 Cars Deep, Asphalt, Garage, Attached, Built-In Garage, Detached, Off Site, Driveway, Paved
- Attached garage spaces: 1
- Has uncovered spaces: Yes
Features
- Levels: Two
- Stories: 2
- Patio & porch: Porch, Deck, Enclosed
- Exterior features: Open Porch(es), Curbs, Deck, Enclosed Porch(es), Sidewalk, Fencing/Wall, Yard
- Fencing: Fencing/Wall
Lot
- Size: 5,000 Square Feet
- Dimensions: 100.00 x 0.00
- Features: Level
Details
- Parcel number: 2200328000000017
- Zoning: OBC1
Construction
Type & style
- Home type: SingleFamily
- Architectural style: Cape Cod, Custom Home
- Property subtype: Single Family Residence
Materials
- Roof: Asphalt
Condition
- Year built: 1924
Utilities & green energy
- Gas: Natural Gas
- Sewer: Public Sewer
- Water: Public
- Utilities for property: Underground Utilities
Community & HOA
Community
- Features: Curbs, Sidewalks
Location
- Region: South Plainfield
Financial & listing details
- Tax assessed value: $152,400
- Annual tax amount: $11,150
- Date on market: 7/18/2026
- Ownership: Fee Simple
Estimated market value
$648,000
$616,000 - $680,000
$5,117/mo
Price history
| Date | Event | Price |
|---|---|---|
| 9/30/2026 | Listed for sale | $644,999 |
Source:  GSMLS #4039401 Report a problem GSMLS #4039401 Report a problem | ||
| 9/16/2026 | Pending sale | $644,999 |
Source: GSMLS #4039401 Report a problem | ||
| 7/18/2026 | Listed for sale | $644,999-6.4% |
Source:  All Jersey MLS #2700466R Report a problem All Jersey MLS #2700466R Report a problem | ||
| 7/4/2026 | Listing removed | $689,000 |
Source: eXp Realty #2616519R Report a problem | ||
| 6/22/2026 | Price change | $689,000-1.6% |
Source: All Jersey MLS #2616519R Report a problem | ||
| 5/31/2026 | Listed for sale | $700,000+11.3% |
Source: All Jersey MLS #2616519R Report a problem | ||
| 3/29/2024 | Sold | $629,000 |
Source: All Jersey MLS #2407100R Report a problem | ||
| 2/1/2024 | Contingent | $629,000 |
Source: All Jersey MLS #2407100R Report a problem | ||
| 1/15/2024 | Listed for sale | $629,000+144.7% |
Source: All Jersey MLS #2407100R Report a problem | ||
| 6/4/2023 | Listing removed | -- |
Source: GSMLS #3702163 Report a problem | ||
| 6/2/2021 | Sold | $257,000+7.1% |
Source: GSMLS #3702163 Report a problem | ||
| 4/2/2021 | Listed for sale | $239,900+26.3% |
Source: GSMLS #3702163 Report a problem | ||
| 10/10/2015 | Listing removed | $189,900 |
Source: JACK PEDERSEN REALTY #1532598 Report a problem | ||
| 6/9/2015 | Price change | $189,900-5% |
Source: JACK PEDERSEN REALTY #1532598 Report a problem | ||
| 4/10/2015 | Listed for sale | $199,900 |
Source: JACK PEDERSEN REALTY #1532598 Report a problem | ||
Public tax history
| Year | Property taxes | Tax assessment |
|---|---|---|
| 2025 | $10,641 +85% | $152,400 +85% |
| 2024 | $5,753 +4.6% | $82,400 |
| 2023 | $5,503 +1.3% | $82,400 |
| 2022 | $5,434 +2.4% | $82,400 |
| 2021 | $5,307 +12.2% | $82,400 |
| 2020 | $4,729 +15.8% | $82,400 |
| 2019 | $4,083 | $82,400 |
| 2018 | $4,083 -4.5% | $82,400 |
| 2017 | $4,277 +2% | $82,400 |
| 2016 | $4,194 +3.3% | $82,400 |
| 2015 | $4,059 +3.1% | $82,400 |
| 2014 | $3,939 +3.1% | $82,400 |
| 2013 | $3,821 +2.9% | $82,400 |
| 2012 | $3,714 +5.3% | $82,400 |
| 2011 | $3,527 -3% | $82,400 |
| 2010 | $3,635 +8.6% | $82,400 |
| 2009 | $3,346 | $82,400 |
| 2008 | -- | $82,400 |
| 2007 | $13,515 +12.2% | $82,400 |
| 2006 | $12,050 +2% | $82,400 |
| 2005 | $11,816 | $82,400 |
| 2004 | -- | $82,400 |
| 2003 | -- | $82,400 |
| 2002 | -- | $82,400 |
| 2001 | -- | $82,400 |
Find assessor info on the county website
Monthly payment
Est. payment
Payment breakdown
Explore the cost of this home by adjusting the details. Changes won't be saved.Climate risks
Neighborhood: 07080

Similar homes
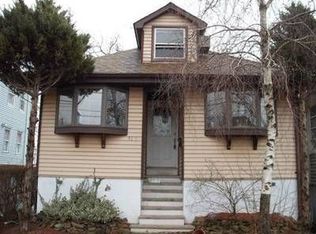
- $575,0004 bd3 ba-- sqft310 Pitt St, South Plainfield, NJ 07080For Sale

 MLS ID #2617461R. All Jersey MLS
 - $635,0003 bd2 ba-- sqft1402 Dey St, South Plainfield, NJ 07080For Sale
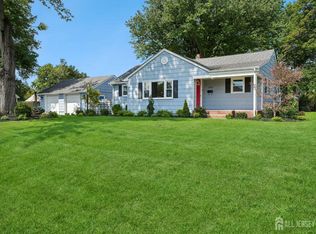 MLS ID #2704106R, PRIYA BAID. All Jersey MLS
 - $700,0004 bd3 ba1.8k sqft314 8th St, Piscataway, NJ 08854For Sale
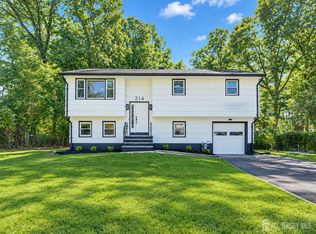 MLS ID #2705937R, KERWIN D. LYNCH. All Jersey MLS
 - $649,9004 bd2 ba-- sqft33 W Park Ave, Avenel, NJ 07001For Sale
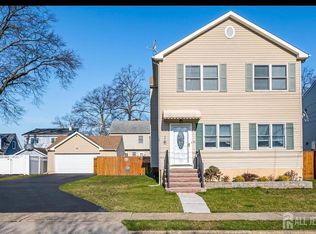 MLS ID #2609660R, NEIEYDA MARTINEZ. All Jersey MLS
 - $599,0004 bd3 ba2k sqft1738 W 3rd St, Piscataway, NJ 08854For SaleMLS ID #2704745R, SEBASTIAN A. DIAZ MARTES. All Jersey MLS
- $699,0003 bd3 ba-- sqft603 Lincoln Blvd, Middlesex, NJ 08846For SaleMLS ID #2706239R, JULISSA RENGIFO. All Jersey MLS
- $549,0004 bd2 ba1.4k sqft520 Huntington Ave, Plainfield, NJ 07060For SaleMLS ID #2701372R, DARLENE C. MCWILLIAMS. All Jersey MLS
- $600,0003 bd2 ba1.7k sqft160 Stratton St S, Piscataway, NJ 08854For SaleMLS ID #2706445R, JENNEFFER CASTILLO. All Jersey MLS
- $624,9004 bd2 ba1.5k sqft12 Norfolk Rd, Somerset, NJ 08873For SaleMLS ID #2705924R, MATTHEW ZAVATSKY. All Jersey MLS
- $699,0004 bd3 ba2.3k sqft5 Center St #A, Edison, NJ 08817For SaleMLS ID #2617066R, COREY JONES. All Jersey MLS
- $619,0004 bd2 ba1k sqft16 Hawthorne Ave, Colonia, NJ 07067For SaleMLS ID #2704055R, SUSAN GALLAGHER BROWN. All Jersey MLS
- $629,9004 bd3 ba1.7k sqft21 S Heathcote Ave, Edison, NJ 08817For SaleMLS ID #2702095R, JASMINE TSUI. All Jersey MLS
- $650,0004 bd2 ba1.5k sqft218 McFarlane Rd, Colonia, NJ 07067For SaleMLS ID #2704305R, TRUSHA SONI. All Jersey MLS
- $639,9995 bd3 ba-- sqft25 Penn St, Fords, NJ 08863For SaleMLS ID #2704114R, JOSEPH DEVIZIO. All Jersey MLS
- $645,0003 bd2 ba1.7k sqft54 Stevens Ave, Old Bridge, NJ 08857For SaleMLS ID #2705981R, JILL GUALTIERI-DECARO. All Jersey MLS
- $599,9903 bd2 ba2.2k sqft367 Brook Ave, Plainfield, NJ 07062For SaleMLS ID #2705687R, MOHAMED ABDELDAYEM. All Jersey MLS
- $599,0003 bd1 ba1.3k sqft30 Rieder Rd, Edison, NJ 08817For SaleMLS ID #2616086R, RITA DHARIA. All Jersey MLS
- $579,0003 bd2 ba1.1k sqft23 W Henry Pl, Iselin, NJ 08830For SaleMLS ID #2702210R, VARINDER S. SANDHU. All Jersey MLS
- $724,9994 bd3 ba1.3k sqft60 S Cliff Rd, Colonia, NJ 07067For SaleMLS ID #2701317R, ROCCO LOBRACE. All Jersey MLS
