$5,000 SELLER'S CREDIT!!! Charming historical remodeled farm house located on a 0.41 acre, more or less, lot in the heart of Lincoln. With 3 bedrooms and 2 bathrooms all on one level, this home is move in ready. The kitchen has LVP flooring, butcher block counters and ample space to entertain. The large living room has a gas fireplace and an attached flex room for additional living room, office or play area. The primary suite features a custom walk-in tile shower and closet. The covered back porch is perfect for grilling, entertaining and/or enjoying a peaceful morning cup of coffee. The large lot is prime for a garden, shop building, ADU or play yard for the family. Near everything in Lincoln yet still has a country feel. RD Loan eligible. Prairie Grove Zing broadband internet.
For sale
Price cut: $5K (8/14)
$255,000
409 Main Ave, Lincoln, AR 72744
3beds
1,508sqft
Farm, Single Family Residence
Built in 1927
0.41 Acres Lot
$-- Zestimate®
$169/sqft
$-- HOA
What's special
Ample space to entertainGas fireplaceButcher block counters
- 32 days |
- 36 |
- 5 |
Zillow last checked:
Listing updated:
Listed by:
Adam Steenken 479-445-7099,
Coldwell Banker Harris McHaney & Faucette -Fayette 479-521-0220
Source: ArkansasOne MLS,MLS#: 1355420 Originating MLS: Northwest Arkansas Board of REALTORS MLS
Originating MLS: Northwest Arkansas Board of REALTORS MLSFacts & features
Interior
Bedrooms & bathrooms
- Bedrooms: 3
- Bathrooms: 2
- Full bathrooms: 2
Primary bedroom
- Level: Main
- Dimensions: 11 x 15
Bedroom
- Level: Main
- Dimensions: 10 x 10
Bedroom
- Level: Main
- Dimensions: 11'8" x 9'9"
Primary bathroom
- Level: Main
- Dimensions: 11 x 6'6"
Den
- Level: Main
- Dimensions: 15 x 7'5"
Kitchen
- Level: Main
- Dimensions: 15x 16
Living room
- Level: Main
- Dimensions: 14'8" x 15'1"
Heating
- Gas
Cooling
- Electric
Appliances
- Included: Electric Range, Electric Water Heater, Ice Maker
Features
- None, Window Treatments
- Flooring: Carpet, Luxury Vinyl Plank, Tile
- Windows: Double Pane Windows, Blinds
- Basement: Crawl Space
- Number of fireplaces: 1
- Fireplace features: Gas Log
Interior area
- Total structure area: 1,508
- Total interior livable area: 1,508 sqft
Video & virtual tour
Property
Features
- Levels: One
- Stories: 1
- Patio & porch: Balcony, Deck
- Exterior features: Gravel Driveway, Unpaved Driveway
- Pool features: None
- Fencing: None
- Waterfront features: None
Lot
- Size: 0.41 Acres
- Features: Central Business District, Cleared
Details
- Additional structures: Storage
- Parcel number: 79018910000
- Special conditions: Corporate Listing
Construction
Type & style
- Home type: SingleFamily
- Architectural style: Farmhouse
- Property subtype: Farm, Single Family Residence
Materials
- Vinyl Siding
- Foundation: Crawlspace
- Roof: Metal
Condition
- New construction: No
- Year built: 1927
Utilities & green energy
- Sewer: Public Sewer
- Water: Public
- Utilities for property: Cable Available, Electricity Available, Natural Gas Available, Sewer Available, Water Available
Community & HOA
Community
- Subdivision: Lincoln Outlots
HOA
- Has HOA: No
Location
- Region: Lincoln
Financial & listing details
- Price per square foot: $169/sqft
- Annual tax amount: $1,069
- Date on market: 7/15/2026
- Cumulative days on market: 33 days
- Listing terms: FHA,USDA Loan
Estimated market value
Not available
Estimated sales range
Not available
Not available
Price history
| Date | Event | Price |
|---|---|---|
| 8/14/2026 | Price change | $255,000-1.9%$169/sqft |
Source:  ArkansasOne MLS #1355420 Report a problem ArkansasOne MLS #1355420 Report a problem | ||
| 7/15/2026 | Listed for sale | $260,000$172/sqft |
Source: ArkansasOne MLS #1355420 Report a problem | ||
Public tax history
Tax history is unavailable.
Monthly payment
Est. payment
Payment breakdown
Explore the cost of this home by adjusting the details. Changes won't be saved.Climate risks
Neighborhood: 72744
Nearby schools
GreatSchools rating
- 6/10Lincoln Middle SchoolGrades: 4-8Distance: 0.7 mi
- 4/10Lincoln New Technology High SchoolGrades: 9-12Distance: 1 mi
- 5/10Lincoln Elementary SchoolGrades: PK-3Distance: 0.7 mi
Schools provided by the listing agent
- District: Lincoln
Source: ArkansasOne MLS. This data may not be complete. We recommend contacting the local school district to confirm school assignments for this home.
- $279,3003 bd2 ba1.7k sqft409 S Main St, Lincoln, AR 72744Off Market
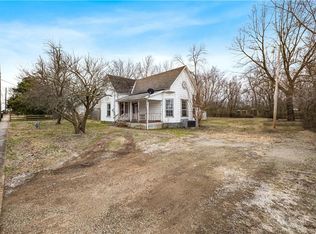
- $203,2003 bd2 ba1.5k sqft409 S Main Ave, Lincoln, AR 72744Off Market
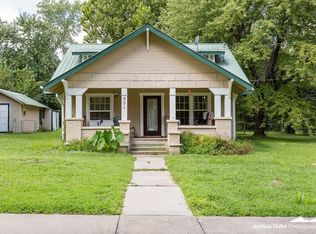
- $213,3003 bd2 ba1.3k sqft501 S Main Ave, Lincoln, AR 72744Off Market
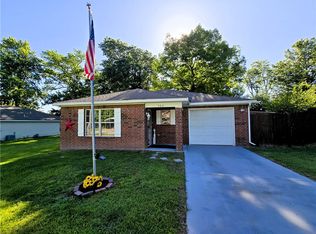
- $213,3003 bd2 ba1.3k sqft501 S Main St, Lincoln, AR 72744Off Market
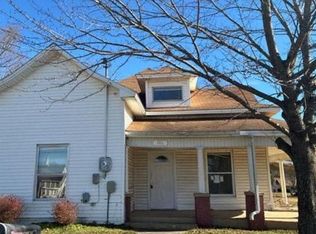
- $--3 bd2 ba1.1k sqft381 & 383 N Main Ave #289F76C59, Lincoln, AR 72744Off Market
- $211,1002 bd2 ba1.1k sqft408 S Main Ave, Lincoln, AR 72744Off Market
- $200,3001 acre110 W Rogers St, Lincoln, AR 72744Off Market
- $147,1002 bd1 ba944 sqft502 S Main Ave, Lincoln, AR 72744Off Market
A local agent can set up tours, give advice and negotiate with sellers.
Similar homes
- $255,0003 bd2 ba1.4k sqft502 S Carter Ave, Lincoln, AR 72744For Sale
 MLS ID #1347675, Matthew Jones, Legend Realty Inc. ArkansasOne MLS
 - $280,0004 bd3 ba1.9k sqft609 S Main Ave, Lincoln, AR 72744For Sale
 MLS ID #1340122, Hayle Marie Barnes, RE/MAX Associates, LLC. ArkansasOne MLS
 - $--3 bd1 ba1.7k sqft116 N Carter Ave, Lincoln, AR 72744Auction
 Auction.com 1
 - $--4 bd3 ba1.4k sqft657 Curtis St, Lincoln, AR 72744Auction
 Auction.com 2
 - $260,0003 bd2 ba1.5k sqft711 Applegate Ln, Lincoln, AR 72744For SaleMLS ID #1348033, Misti Stephens, Crye-Leike REALTORS, Siloam Springs. ArkansasOne MLS
- $275,0003 bd2 ba1.3k sqft239 W Adams St, Lincoln, AR 72744For SaleMLS ID #1354389, Jairo Martinez, eXp Realty NWA Branch. ArkansasOne MLS
- $265,0001 bd1 ba1.2k sqft302 & 304 N Main Ave, Lincoln, AR 72744For SaleMLS ID #1356490, Mary Bassett, Bassett Mix And Associates, Inc. ArkansasOne MLS
- $225,0003 bd2 ba1.2k sqft1235 Cedar St, Lincoln, AR 72744For SaleMLS ID #1355372, Omar Magana, Coldwell Banker Harris McHaney & Faucette -Fayette. ArkansasOne MLS
- $250,0003 bd2 ba1.2k sqft210 Cherry St, Lincoln, AR 72744For SaleMLS ID #1336187, Alberto Garcia-Mejia, PAK Home Realty. ArkansasOne MLS
- $249,0003 bd2 ba1.2k sqft212 Cherry St, Lincoln, AR 72744For SaleMLS ID #1336186, Alberto Garcia-Mejia, PAK Home Realty. ArkansasOne MLS
- $270,0002 bd2 ba1k sqft11554 S Highway 59, Lincoln, AR 72744For SaleMLS ID #1345550, Jesse Cortez, Fathom Realty. ArkansasOne MLS
- $244,9002 bd1 ba1.2k sqft11109 S Old Cincinnati Rd, Lincoln, AR 72744For SaleMLS ID #1342713, The Whiteley Team, Montgomery Whiteley Realty. ArkansasOne MLS
- $270,0003 bd1 ba1.2k sqft11005 N Wedington Blacktop Rd, Lincoln, AR 72744For SaleMLS ID #1347009, Whitney Leichner, The Agency Northwest Arkansas. ArkansasOne MLS
- $275,0004 bd3 ba1.7k sqft1601 Central Ave, Lincoln, AR 72744For SaleMLS ID #1328162, Gary Boyle, Lindsey & Associates Inc. ArkansasOne MLS
- $140,0003 bd1 ba1.2k sqft203 E Bean St, Lincoln, AR 72744For SaleMLS ID #1345022, Deanna Morris-O'Brien, Lincoln Area Realty. ArkansasOne MLS
- $299,0003 bd2 ba1.6k sqft308 Shady St, Lincoln, AR 72744New ConstructionMLS ID #1347484, Paulette Bartlett, Century 21 Lyons & Associates. ArkansasOne MLS
- $270,0003 bd2 ba1.2k sqft15583 S Applehill Rd, Prairie Grove, AR 72753For SaleMLS ID #1350879, Five Doors NWA, eXp Realty NWA Branch. ArkansasOne MLS
- $--3 bd2 ba1.7k sqft807 Spruce St, Prairie Grove, AR 72753AuctionAuction.com 2
- $128,0002 bd1 ba900 sqft408 N West Ave, Lincoln, AR 72744For SaleMLS ID #1345597, Paulette Bartlett, Century 21 Lyons & Associates. ArkansasOne MLS
- $299,9003 bd2 ba1.4k sqft1749 Charismatic Dr, Prairie Grove, AR 72753For SaleMLS ID #1359041, Jon Pianalto, Mission House Real Estate. ArkansasOne MLS
