Check out this Beautiful brick-front ranch offering comfort, style, and functionality in a spacious, versatile floor plan. Vaulted ceilings and an open main living area create an inviting atmosphere. The kitchen features custom cabinetry, stainless Energy Star appliances, gas cooktop/oven, pantry, center island, and breakfast bar, with adjoining breakfast room and separate formal dining room. Three bedrooms and 2 full baths include a spacious primary suite with double vanity, separate tub/shower, and large walk-in closet. The family room features a gas fireplace with built-ins, beverage/coffee bar, and floor-to-ceiling windows. Real hardwood flooring is featured in the kitchen, laundry room, and sunroom, with newer carpet throughout much of the main level. Flexible space offers potential for a 4th bedroom.
The partially finished lower level adds additional living space with a second gas fireplace and huge walk-in closet, while the unfinished area provides ample storage and workshop space with workbench and built-in shelving. Enjoy a professionally landscaped yard with front porch, private fenced backyard with irrigation and mature arborvitae for privacy, plus attractive, carriage-style garage doors. Subdivision pool and convenient location near Cottleville, with easy golf cart access to Frankie Martin's Garden and local food truck entertainment. A home designed for comfortable living and effortless entertaining!
Pending
Listed by: ReeceNichols Real Estate • Julia D Miller • 636-697-2070
$535,000
409 Mannington Dr, Saint Peters, MO 63376
3beds
3,632sqft
Single Family Residence
Built in 2000
10,018 Square Feet Lot
$521,900 Zestimate®
$147/sqft
$42/mo HOA
What's special
Front porchBeautiful brick-front ranchSpacious primary suiteLarge walk-in closetDouble vanityMature arborvitae for privacyBreakfast bar
- 15 days
- 1,633
- 82
Likely to sell faster than
Zillow last checked:
Listing updated:
Listed by:
Julia D Miller 636-697-2070,
ReeceNichols Real Estate
Source: MARIS,MLS#: 26051945 Originating MLS: St. Charles County Association of REALTORS
Facts & features
Interior
Bedrooms & bathrooms
- Bedrooms: 3
- Bathrooms: 3
- Full bathrooms: 3
- Main level bathrooms: 2
- Main level bedrooms: 3
Heating
- Forced Air
Cooling
- Ceiling Fan(s), Central Air, Electric
Appliances
- Included: ENERGY STAR Qualified Appliances, Stainless Steel Appliance(s), Gas Cooktop, Dishwasher, Disposal, Dryer, Ice Maker, Microwave, Gas Oven, Self Cleaning Oven, Refrigerator, Vented Exhaust Fan, Washer, Gas Water Heater
- Laundry: Gas Dryer Hookup, Laundry Room, Main Level, Sink, Washer Hookup
Features
- Bookcases, Breakfast Bar, Breakfast Room, Ceiling Fan(s), Center Hall Floorplan, Custom Cabinetry, Double Vanity, Eat-in Kitchen, Entrance Foyer, Kitchen Island, Laminate Counters, Open Floorplan, Pantry, Separate Dining, Separate Shower, Shower, Tub, Vaulted Ceiling(s), Walk-In Closet(s), Wired for Data, Workshop/Hobby Area
- Flooring: Carpet, Ceramic Tile, Hardwood
- Doors: Panel Door(s)
- Windows: Double Pane Windows, Insulated Windows, Tinted Windows, Window Coverings
- Basement: Concrete,Partially Finished,Full,Storage Space
- Number of fireplaces: 2
- Fireplace features: Basement, Family Room, Gas, Wood Burning
Interior area
- Total structure area: 3,632
- Total interior livable area: 3,632 sqft
- Finished area above ground: 2,427
- Finished area below ground: 1,205
Property
Parking
- Total spaces: 3
- Parking features: Attached, Garage, Garage Door Opener, Garage Faces Front
- Attached garage spaces: 3
Features
- Levels: One
- Patio & porch: Covered, Front Porch, Patio
- Exterior features: Entry Steps/Stairs, Rain Gutters
- Fencing: Back Yard,Fenced,Full,Wrought Iron
Lot
- Size: 10,018 Square Feet
- Features: Back Yard, Front Yard, Landscaped, Level, Private, Some Trees, Sprinklers In Front, Sprinklers In Rear
Details
- Parcel number: 301038225000201.0000000
- Special conditions: Standard
Construction
Type & style
- Home type: SingleFamily
- Architectural style: Ranch
- Property subtype: Single Family Residence
Materials
- Concrete, Vinyl Siding
- Foundation: Concrete Perimeter
- Roof: Architectural Shingle
Condition
- Year built: 2000
Utilities & green energy
- Electric: 220 Volts
- Sewer: Public Sewer
- Water: Public
- Utilities for property: Cable Available, Electricity Connected, Natural Gas Connected, Phone Available, Sewer Connected, Underground Utilities, Water Available
Community & HOA
Community
- Features: Pool, Street Lights
- Security: Smoke Detector(s)
- Subdivision: Est Of Fairfield Manor
HOA
- Has HOA: Yes
- Amenities included: Pool
- Services included: Common Area Maintenance, Pool Maintenance, Pool
- HOA fee: $500 annually
- HOA name: Sentry Management
Location
- Region: Saint Peters
Financial & listing details
- Price per square foot: $147/sqft
- Tax assessed value: $453,385
- Annual tax amount: $4,829
- Date on market: 10/3/2026
- Cumulative days on market: 15 days
- Listing terms: Cash,Conventional,FHA,VA Loan
- Ownership: Private
- Electric utility on property: Yes
- Road surface type: Concrete
Estimated market value
$521,900
$496,000 - $548,000
$2,652/mo
Price history
| Date | Event | Price |
|---|---|---|
| 10/17/2026 | Pending sale | $535,000$147/sqft |
Source:  MARIS #26051945 Report a problem | ||
| 10/3/2026 | Listed for sale | $535,000+57.4%$147/sqft |
Source: MARIS #26051945 Report a problem | ||
| 3/2/2016 | Sold | -- |
Source: MARIS #15047138 Report a problem | ||
| 12/4/2015 | Price change | $340,000-1.4%$94/sqft |
Source: Laura Maze Properties #15047138 Report a problem | ||
| 10/8/2015 | Price change | $345,000-0.4%$95/sqft |
Source: Laura Maze Properties #15047138 Report a problem | ||
| 9/21/2015 | Price change | $346,500-1%$95/sqft |
Source: Laura Maze Properties #15047138 Report a problem | ||
| 8/20/2015 | Listed for sale | $349,900$96/sqft |
Source: Laura Maze Properties #15047138 Report a problem | ||
| 4/12/2000 | Sold | -- |
Source: Public Record Report a problem | ||
Public tax history
| Year | Property taxes | Tax assessment |
|---|---|---|
| 2025 | $4,829 +1.5% | $86,143 +11.8% |
| 2024 | $4,756 +0% | $77,023 |
| 2023 | $4,754 +6.4% | $77,023 +14.6% |
| 2022 | $4,469 | $67,207 |
| 2021 | -- | $67,207 +11.8% |
| 2020 | -- | $60,089 |
| 2019 | $3,918 | $60,089 +9.9% |
| 2018 | $3,918 +0.8% | $54,655 |
| 2017 | $3,887 +6.8% | $54,655 +11% |
| 2016 | $3,640 +0.1% | $49,249 |
| 2015 | $3,635 +8.6% | $49,249 +12% |
| 2014 | $3,348 | $43,981 |
| 2013 | -- | $43,981 -6% |
| 2012 | -- | $46,790 -5.3% |
| 2011 | -- | $49,410 |
| 2010 | -- | $49,410 |
| 2009 | -- | $49,410 -8% |
| 2008 | -- | $53,710 -79.3% |
| 2007 | -- | $259,590 |
| 2006 | -- | $259,590 |
| 2005 | -- | $259,590 +10.3% |
| 2004 | -- | $235,360 |
| 2003 | -- | $235,360 |
| 2002 | -- | -- |
| 2001 | -- | -- |
Find assessor info on the county website
Monthly payment
Est. payment
Payment breakdown
Explore the cost of this home by adjusting the details. Changes won't be saved.Climate risks
Neighborhood: 63376
Nearby schools
Schools provided by the listing agent
- Elementary: Warren Elem.
- Middle: Saeger Middle
- High: Francis Howell Central High
Source: MARIS. This data may not be complete. We recommend contacting the local school district to confirm school assignments for this home.
Similar homes
- $--3 bd2 ba3.3k sqft1016 Pearview Dr, Saint Peters, MO 63376Auction
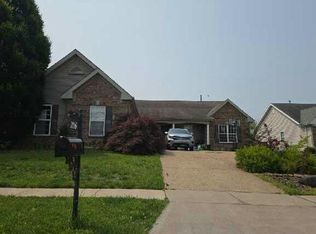 Auction.com 2
- $515,0003 bd3 ba3.4k sqft1 Saint Anthony Dr, Saint Peters, MO 63376For Sale

 MLS ID #26060747, Essence Metrejon, Simply Sell LLC. MARIS
- $599,9994 bd5 ba4.5k sqft1015 Pearview Dr, Saint Peters, MO 63376For Sale
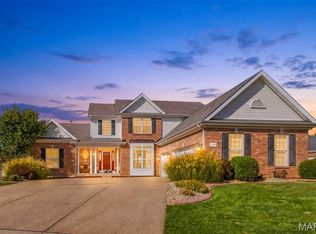 MLS ID #26064019, Lisa A Puchalski, Coldwell Banker Realty - Gundaker. MARIS
- $529,5004 bd3 ba3.1k sqft412 N Deer Tracks Trl, Saint Peters, MO 63376For Sale By Owner
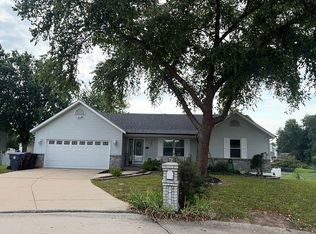
- $422,0004 bd4 ba3.2k sqft100 Quiet Grove Ct, Saint Peters, MO 63376For SaleMLS ID #26057515, Cassie N Garamella, RedKey Realty Leaders. MARIS
- $525,0004 bd4 ba2.6k sqft5136 Silver Rdg, Saint Charles, MO 63303For SaleMLS ID #26065748, Mike J Kistner, Kistner and Associates, LLC. MARIS
- $449,9004 bd3 ba2.7k sqft84 Reuben Ct, Saint Peters, MO 63376For SaleMLS ID #26064199, Joe D Riley, Fox & Riley Real Estate. MARIS
- $425,0003 bd3 ba2.8k sqft22 Carriage Way W, Saint Peters, MO 63376For SaleMLS ID #26065980, Drew McGrath, Coldwell Banker Realty - Gundaker. MARIS
- $499,9003 bd2 ba1.9k sqft1216 Emerald Gardens Dr, Saint Peters, MO 63376For SaleMLS ID #26061504, Amy C Florida, Compass Realty Group. MARIS
- $574,9003 bd3 ba2.4k sqft547 Ryehill Dr, Saint Peters, MO 63376New ConstructionMLS ID #26058228, Kelly A Boehmer, Berkshire Hathaway HomeServices Select Properties. MARIS
- $415,0003 bd3 ba2.4k sqft1264 Harmony Lake Dr, Saint Peters, MO 63376For SaleMLS ID #26062137, Julie Kandlbinder, Keller Williams Realty St. Louis. MARIS
- $499,0004 bd3 ba3.6k sqft739 Winterfield Dr, Saint Peters, MO 63304For SaleMLS ID #26058659, Teddy J Johnlikes, Coldwell Banker Realty - Gundaker. MARIS
- $412,5004 bd3 ba2.1k sqft4014 Treeshadow Dr, Saint Peters, MO 63376For SaleMLS ID #26044524, Haylee E Hercules, Berkshire Hathaway HomeServices Select Properties. MARIS
- $620,0004 bd4 ba4.4k sqft1229 Cashmere Ln, Saint Peters, MO 63376For SaleMLS ID #26062314, Julie Moran, Coldwell Banker Realty - Gundaker. MARIS
- $335,0003 bd2 ba2.1k sqft120 Oak Valley Dr, Saint Peters, MO 63376For SaleMLS ID #26066229, Kari McBride, SCHNEIDER Real Estate. MARIS
- $575,0005 bd4 ba3k sqft234 Montecito Ter, Saint Peters, MO 63304For SaleMLS ID #26066898, Katie Hart, Garner Realty & Development, Inc.. MARIS
- $385,0004 bd3 ba2.8k sqft1191 Colby Ct, Saint Peters, MO 63376For SaleMLS ID #26042678, Madison Hayes, Berkshire Hathaway HomeServices Select Properties. MARIS
- $490,0004 bd2 ba2.1k sqft10 Laura Hill Rd, Saint Peters, MO 63376For SaleMLS ID #26050937, Michelle M Carlile, Worth Clark Realty. MARIS
