ALL OFFERS NEED TO BE IN BY 6:00 Sunday, August 23rd.
A welcoming blend of comfort, functionality, and small-town charm this Martinsburg property offers generous living spaces, modern conveniences, and a beautifully usuable lot perfect for everyday living or entertaining. The 3 car garage is ideal for multiple vehicles, storage, recreational equipment, or workshop space.
The 2 car garage has an 8 foot door to accomodate 2 tall trucks.
Pending
$199,900
409 N Market St, Martinsburg, PA 16662
4beds
1,092sqft
Single Family Residence
Built in 1961
0.34 Acres Lot
$202,300 Zestimate®
$183/sqft
$-- HOA
What's special
Modern conveniencesGenerous living spaces
- 8 days |
- 830 |
- 49 |
Likely to sell faster than
Zillow last checked:
Listing updated:
Listed by:
Tracy Geis 814-937-8197,
Re/max Results Realty Group 814-946-9355
Source: AHAR,MLS#: 80997
Facts & features
Interior
Bedrooms & bathrooms
- Bedrooms: 4
- Bathrooms: 2
- Full bathrooms: 1
- 1/2 bathrooms: 1
Bedroom 1
- Description: Carpet, Ceiling Fan
- Level: Main
- Area: 106.16 Square Feet
- Dimensions: 10.11 x 10.5
Bedroom 2
- Description: Carpet (Hardwood Floor Under Carpet), Ceiling Fan
- Level: Main
- Area: 98.07 Square Feet
- Dimensions: 10.11 x 9.7
Bedroom 3
- Description: Carpet (Hardwood Floor Under Carpet)
- Level: Main
- Area: 94.05 Square Feet
- Dimensions: 9.9 x 9.5
Bedroom 4
- Description: 4th Bedroom Currently Used An An Office
- Level: Basement
- Area: 97.32 Square Feet
- Dimensions: 12 x 8.11
Bathroom 1
- Description: Vinyl Floor
- Level: Main
- Area: 25.07 Square Feet
- Dimensions: 6.1 x 4.11
Bathroom 2
- Description: 1/2 Bath In Basement
- Level: Basement
- Area: 23.46 Square Feet
- Dimensions: 3.4 x 6.9
Bonus room
- Description: Off The Master Bedroom And Could Be A 1/2 Bath
- Level: Main
Dining room
- Description: Carpet
- Level: Main
- Area: 139.27 Square Feet
- Dimensions: 11.5 x 12.11
Family room
- Description: Spacious, Carpet
- Level: Basement
- Area: 661.24 Square Feet
- Dimensions: 27.1 x 24.4
Kitchen
- Description: Vinyl Floor
- Level: Main
- Area: 112.53 Square Feet
- Dimensions: 9.3 x 12.1
Laundry
- Level: Basement
Living room
- Description: Carpet (Hardwood Under Carpet) Ceiling Fan
- Level: Main
- Area: 246.84 Square Feet
- Dimensions: 20.4 x 12.1
Mud room
- Description: Concrete Floor
- Level: Basement
- Area: 99.06 Square Feet
- Dimensions: 7.8 x 12.7
Heating
- Oil, Forced Air, Heat Pump
Cooling
- Central Air
Appliances
- Included: Water Softener, Microwave, Oven
Features
- Ceiling Fan(s), Eat-in Kitchen
- Flooring: Vinyl, Carpet
- Windows: See Remarks
- Basement: Full,Walk-Out Access,Finished
- Has fireplace: Yes
- Fireplace features: None
Interior area
- Total structure area: 1,092
- Total interior livable area: 1,092 sqft
- Finished area above ground: 1,092
Video & virtual tour
Property
Parking
- Total spaces: 3
- Parking features: Attached, Driveway, Garage
- Attached garage spaces: 3
Features
- Levels: One
- Patio & porch: Covered, Deck, Porch
- Exterior features: See Remarks
- Pool features: None
- Fencing: None
- Has view: Yes
Lot
- Size: 0.34 Acres
- Features: Cleared, Views
Details
- Additional structures: Shed(s)
- Parcel number: 15153
- Zoning: Residential
- Special conditions: Standard
- Other equipment: None
Construction
Type & style
- Home type: SingleFamily
- Architectural style: Modular
- Property subtype: Single Family Residence
Materials
- Vinyl Siding
- Foundation: Block
- Roof: Shingle
Condition
- Year built: 1961
Utilities & green energy
- Sewer: Public Sewer
- Water: Public
- Utilities for property: Electricity Connected, Sewer Connected
Community & HOA
Community
- Subdivision: None
HOA
- Has HOA: No
Location
- Region: Martinsburg
Financial & listing details
- Price per square foot: $183/sqft
- Tax assessed value: $170,600
- Annual tax amount: $3,228
- Date on market: 8/19/2026
- Listing terms: Cash,Conventional,FHA,Rural Housing,VA Loan
- Inclusions: Stove, microwave, 2 sheds, water softner.
- Exclusions: Living room & dining room curtains
Estimated market value
$202,300
$192,000 - $212,000
$1,202/mo
Price history
| Date | Event | Price |
|---|---|---|
| 8/24/2026 | Pending sale | $199,900$183/sqft |
Source:  AHAR #80997 Report a problem AHAR #80997 Report a problem | ||
| 8/19/2026 | Listed for sale | $199,900$183/sqft |
Source: AHAR #80997 Report a problem | ||
Public tax history
| Year | Property taxes | Tax assessment |
|---|---|---|
| 2025 | $3,157 +4.3% | $170,600 |
| 2024 | $3,026 +2.5% | $170,600 |
| 2023 | $2,954 +1.3% | $170,600 |
| 2022 | $2,916 | $170,600 |
| 2021 | $2,916 +0.7% | $170,600 |
| 2020 | $2,896 +5% | $170,600 |
| 2018 | $2,757 | $170,600 |
| 2017 | -- | $170,600 +1043.4% |
| 2016 | -- | $14,920 |
| 2015 | $784 | $14,920 |
Find assessor info on the county website
Monthly payment
Est. payment
Payment breakdown
Explore the cost of this home by adjusting the details. Changes won't be saved.Climate risks
Neighborhood: 16662
Nearby schools
GreatSchools rating
- 4/10Martinsburg El SchoolGrades: 3-5Distance: 0.8 mi
- 4/10Spring Cove Middle SchoolGrades: 6-8Distance: 3.4 mi
- 7/10Central High SchoolGrades: 9-12Distance: 1.4 mi
- $241,100-- bd-- ba-- sqft407 N Market St, Martinsburg, PA 16662Off Market
- $239,200-- bd-- ba-- sqft411 N Market St, Martinsburg, PA 16662Off Market
- $199,800-- bd-- ba1.8k sqft412 N Market St, Martinsburg, PA 16662Off Market
- $325,200-- bd-- ba1.3k sqft507 Piney Creek Rd, Martinsburg, PA 16662Off Market
- $249,600-- bd-- ba-- sqft403 N Market St, Martinsburg, PA 16662Off Market
- $191,5003 bd2 ba1.6k sqft329 N Market St, Martinsburg, PA 16662Off Market
- $223,700-- bd-- ba-- sqft506 Piney Creek Rd, Martinsburg, PA 16662Off Market
- $8,900-- bd-- ba-- sqft5 E State St #164, Lot, PA 16662Off Market
A local agent can set up tours, give advice and negotiate with sellers.
Similar homes
- $232,5003 bd2 ba1.6k sqft501 S Market St, Martinsburg, PA 16662For Sale
 MLS ID #81035, Doreen Easly, Colony Realty Group, Ltd. AHAR
 - $--4 bd2 ba1.5k sqft414 Beech St, Hollidaysburg, PA 16648Auction
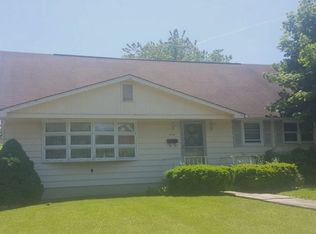 Auction.com 2
 - $204,2142 bd2 ba1.3k sqft1047 Oak Terrace Dr, Martinsburg, PA 16662For Sale
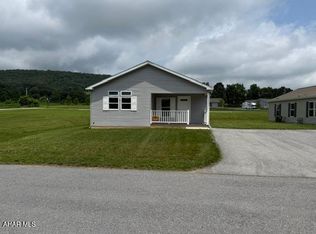 MLS ID #80616, Scott White, Coldwell Banker Town & Country R.E.. AHAR
 - $--3 bd2 ba1.4k sqft128 Bedford St, Sproul, PA 16682Auction
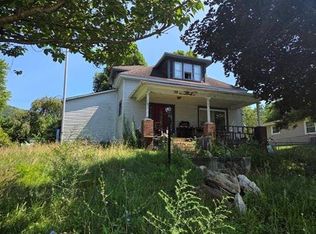 Auction.com 1
 - $225,0003 bd1 ba1.5k sqft801 James St, Roaring Spring, PA 16673For SaleMLS ID #80578, Doreen Easly, Colony Realty Group, Ltd. AHAR
- $189,9004 bd1 ba1.4k sqft5751 Piney Creek Rd, Williamsburg, PA 16693For SaleMLS ID #80898, Lizzy Isenberg, Charis Realty Group Bedford. AHAR
- $199,9003 bd1 ba1k sqft1162 Maple Hollow Rd, Duncansville, PA 16635For SaleMLS ID #80572, Crystal Fisher, John Hill Real Estate. AHAR
- $199,0003 bd2 ba1.3k sqft12037 Dunnings Hwy, Imler, PA 16655For SaleMLS ID #79996, Crystal Berardi, Coldwell Banker Town & Country R.E.. AHAR
- $269,9003 bd2 ba1.3k sqft1198 Scotch Valley Rd, Hollidaysburg, PA 16648For SaleMLS ID #81048, Mahki Barnes, Perry Wellington Realty, LLC. AHAR
- $169,9003 bd2 ba1.1k sqft1922 Hudson Ave, Altoona, PA 16602For SaleMLS ID #81065, William Williams, Keller Williams Exclusive Altoona. AHAR
- $155,0003 bd1 ba1.4k sqft701 Sugar St, Roaring Spring, PA 16673For SaleMLS ID #80996, Amy Hite, L&H Realty Group. AHAR
- $235,0004 bd2 ba1.4k sqft204 Justice St, Hollidaysburg, PA 16648For SaleMLS ID #80891, Matthew Evey, John Hill Real Estate. AHAR
- $210,0004 bd2 ba1.5k sqft1610 23rd Ave, Altoona, PA 16601For SaleMLS ID #80339, Ashley Zimmerman, Keller Williams Exclusive Altoona. AHAR
- $247,7792 bd2 ba1.2k sqft1044 Oak Terrace Dr, Martinsburg, PA 16662For SaleMLS ID #80614, Scott White, Coldwell Banker Town & Country R.E.. AHAR
- $239,0003 bd4 ba1.6k sqft1766 Bloomfield Rd, Roaring Spring, PA 16673For SaleMLS ID #80637, Jessica Mastri, Re/max Results Realty Group. AHAR
- $199,9002 bd1 ba1.1k sqft314-16 Poe Pl, Altoona, PA 16602For SaleMLS ID #80420, Amy Hite, L&H Realty Group. AHAR
- $284,9003 bd2 ba1.3k sqft8593 Raystown Rd, Saxton, PA 16678For SaleMLS ID #81085, Cinnamon Colony Chatman, Colony Realty Group, Ltd. AHAR
- $219,9003 bd1 ba1.1k sqft4901 Highland Park Ave, Altoona, PA 16602For SaleMLS ID #80693, Mariska Eash, Stultz Real Estate. AHAR
- $169,0003 bd2 ba1.2k sqft1071 Frankstown Rd, Hollidaysburg, PA 16648For SaleMLS ID #80160, Ryan Eger, John Hill Real Estate. AHAR
- $150,0004 bd1 ba1.2k sqft729 Bloomfield St, Roaring Spring, PA 16673For Sale
 MLS ID #PABR2016126, Amy Barfield, Charis Realty Group. Bright MLS
