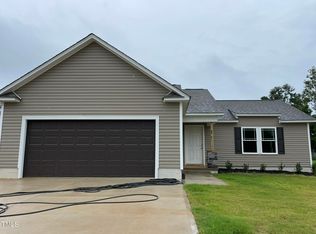
Ready in JULY and only 40 minutes from the heart of Raleigh! Welcome home to Homesite 51 in Fieldview Village, located at 409 Pecan Valley Way in Downtown Four Oaks! This beautifully designed Porter II plan offers 2,319 sq ft of thoughtfully planned living space featuring 4 bedrooms, 2.5 bathrooms, plus a dedicated home office, mudroom, and covered patio--perfect for both everyday living and entertaining. Tucked away on a quiet cul-de -sac homesite with a tree line adjacent, this home offers added privacy and a peaceful setting. Step inside to find Luxury Vinyl Plank flooring throughout the main level, leading into a stunning kitchen with upgraded Argenti Grey 3cm granite countertops, stylish matte black fixtures and hardware, and plenty of space to gather. Enhanced details continue throughout the home, including a custom trimmed wall bench organizer in the mudroom for added function and charm. Relax in the inviting living area featuring a stylish electric fireplace with mantle, and retreat to the spacious primary suite highlighted by an elegant boxed tray ceiling. Enjoy outdoor living year-round on the covered patio--ideal for morning coffee or evening grilling. Fieldview Village is conveniently located near shopping and dining, with quick access to I-95, I-40, and Hwy 301, making commuting and weekend trips a breeze--schedule your visit soon to explore all this home and location have to offer. *Photos shown are for floor plan purposes only. This homes design and features may vary from stock images. This property is still under construction.
Pending
Price cut: $20K (6/23)
$295,000
409 Pecan Valley Way, Four Oaks, NC 27524
4beds
2,319sqft
Single Family Residence, Residential
Built in 2026
0.45 Acres Lot
$294,600 Zestimate®
$127/sqft
$25/mo HOA
What's special
Dedicated home officeStunning kitchenCovered patioQuiet cul-de-sac homesiteSpacious primary suiteTree line adjacentThoughtfully planned living space
- 52 days |
- 898 |
- 64 |
Zillow last checked:
Listing updated:
Listed by:
Aimee Vasilik 919-608-7938,
SM North Carolina Brokerage
Source: Doorify MLS,MLS#: 10168970
Facts & features
Interior
Bedrooms & bathrooms
- Bedrooms: 4
- Bathrooms: 3
- Full bathrooms: 2
- 1/2 bathrooms: 1
Heating
- Electric, Heat Pump
Cooling
- Ceiling Fan(s), Central Air, Electric
Appliances
- Included: Dishwasher, Electric Water Heater, Free-Standing Electric Range, Microwave, Stainless Steel Appliance(s)
Features
- Ceiling Fan(s), Double Vanity, Granite Counters, Kitchen Island, Pantry, Tray Ceiling(s), Walk-In Closet(s), Walk-In Shower
- Flooring: Carpet, Vinyl
- Number of fireplaces: 1
- Fireplace features: Electric, Family Room
Interior area
- Total structure area: 2,319
- Total interior livable area: 2,319 sqft
- Finished area above ground: 2,319
- Finished area below ground: 0
Property
Parking
- Total spaces: 4
- Parking features: Attached, Driveway, Garage, Garage Door Opener, Garage Faces Front, Paved, Private
- Attached garage spaces: 2
- Uncovered spaces: 2
Features
- Levels: Two
- Stories: 2
- Patio & porch: Covered, Patio
- Has view: Yes
- View description: Neighborhood, Trees/Woods
Lot
- Size: 0.45 Acres
- Features: Back Yard, Cul-De-Sac, Front Yard, Landscaped
Details
- Parcel number: 08H10018V
- Special conditions: Standard
Construction
Type & style
- Home type: SingleFamily
- Architectural style: Transitional
- Property subtype: Single Family Residence, Residential
Materials
- Vinyl Siding
- Foundation: Slab
- Roof: Shingle, Fiberglass
Condition
- New construction: Yes
- Year built: 2026
- Major remodel year: 2026
Details
- Builder name: Great Southern Homes
Utilities & green energy
- Sewer: Public Sewer
- Water: Public
Community & HOA
Community
- Features: Sidewalks, Street Lights
- Subdivision: Fieldview Village
HOA
- Has HOA: Yes
- Services included: Insurance
- HOA fee: $25 monthly
Location
- Region: Four Oaks
Financial & listing details
- Price per square foot: $127/sqft
- Date on market: 5/21/2026
Estimated market value
$294,600
$280,000 - $309,000
$2,492/mo
Price history
| Date | Event | Price |
|---|---|---|
| 7/10/2026 | Pending sale | $295,000$127/sqft |
Source:  Doorify MLS #10168970 Report a problem Doorify MLS #10168970 Report a problem | ||
| 6/23/2026 | Price change | $295,000-6.3%$127/sqft |
Source: Doorify MLS #10168970 Report a problem | ||
| 6/15/2026 | Price change | $315,000-7.4%$136/sqft |
Source: Doorify MLS #10168970 Report a problem | ||
| 6/6/2026 | Price change | $340,000-2.9%$147/sqft |
Source: Doorify MLS #10168970 Report a problem | ||
| 5/21/2026 | Listed for sale | $350,000-5.4%$151/sqft |
Source: Doorify MLS #10168970 Report a problem | ||
| 5/12/2026 | Listing removed | $369,900$160/sqft |
Source:  Great Southern Homes Report a problem Great Southern Homes Report a problem | ||
| 4/9/2026 | Price change | $369,900-0.8%$160/sqft |
Source: Doorify MLS #10141584 Report a problem | ||
| 3/5/2026 | Price change | $372,900-0.5%$161/sqft |
Source: Doorify MLS #10141584 Report a problem | ||
| 1/15/2026 | Listed for sale | $374,900$162/sqft |
Source: Doorify MLS #10141584 Report a problem | ||
Public tax history
Tax history is unavailable.
Monthly payment
Est. payment$--/mo
Payment breakdown
Explore the cost of this home by adjusting the details. Changes won't be saved.All calculations are estimates and provided by Zillow, Inc. for informational purposes only. Actual amounts may vary.
HOA fees may include property taxes on listings classified as Co-Ops. Contact the listing agent and/or owner for fee details.
Mortgage interest rates are dependent on a number of factors, including credit score, down payment, and repayment length. Interest rate data provided by Zillow Group Marketplace, Inc. as of 1/1/1970 from various mortgage lenders with which we have lead or other similar arrangements; the Estimated Payment is an average of those rates.
See how much you could borrow to make a competitive offer.
Climate risks
Neighborhood: 27524
Nearby schools
GreatSchools rating
- 6/10Four Oaks ElementaryGrades: PK-5Distance: 0.6 mi
- 9/10Four Oaks MiddleGrades: 6-8Distance: 2 mi
- 4/10South Johnston HighGrades: 9-12Distance: 4.4 mi
Schools provided by the listing agent
- Elementary: Johnston - Four Oaks Elementary
- Middle: Johnston - Four Oaks Middle
- High: Johnston - South Johnston High
Source: Doorify MLS. This data may not be complete. We recommend contacting the local school district to confirm school assignments for this home.
- $325,0003 bd2 ba1.8k sqft395 Pecan Valley Way, Four Oaks, NC 27524Pending

- from $336,9003 bd2 ba1.5k sqftBlossom II Plan, Fieldview Village, Four Oaks, NC 27524New Construction
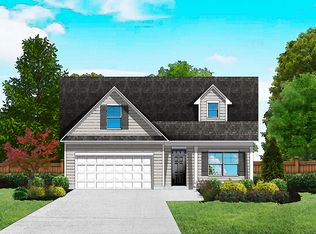
- from $341,9003 bd2 ba1.9k sqftJulie II Plan, Fieldview Village, Four Oaks, NC 27524New Construction

- from $319,9003 bd3 ba1.7k sqftHidden Creek II Plan, Fieldview Village, Four Oaks, NC 27524New Construction
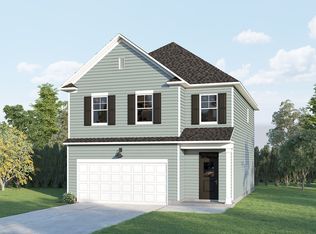
- from $333,9004 bd3 ba2.2k sqftBenton II Plan, Fieldview Village, Four Oaks, NC 27524New Construction
- from $333,9004 bd3 ba1.8k sqftHarper II Plan, Fieldview Village, Four Oaks, NC 27524New Construction
- from $349,9004 bd3 ba2.5k sqftDevonshire ll Plan, Fieldview Village, Four Oaks, NC 27524New Construction
- $300,0004 bd3 ba2.3k sqft377 Pecan Valley Way, Four Oaks, NC 27524Pending
A local agent can set up tours, give advice and negotiate with sellers.
Similar homes
- $304,9003 bd2 ba1.5k sqft175 Oakfield Trace Dr, Four Oaks, NC 27524New Construction
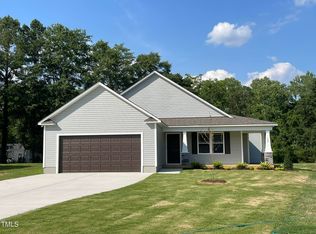
 MLS ID #10102180, Ron Lee. Doorify MLS
 - $304,9003 bd2 ba1.5k sqft83 Oakfield Trace Dr, Four Oaks, NC 27524New Construction
 MLS ID #10046553, Ron Lee. Doorify MLS
 - $284,9003 bd2 ba1.4k sqft253 Jacobs Ridge Dr, Four Oaks, NC 27524New Construction
 MLS ID #10156290, Tony Lee. Doorify MLS
 - $279,9003 bd2 ba1.4k sqft159 Jacobs Ridge Dr, Four Oaks, NC 27524New Construction
 MLS ID #10151812, Ron Lee. Doorify MLS
 - $279,9003 bd2 ba1.4k sqft129 Jacobs Ridge Dr, Four Oaks, NC 27524New ConstructionMLS ID #10151626, Tony Lee. Doorify MLS
- $279,9003 bd2 ba1.4k sqft219 Jacobs Ridge Dr, Four Oaks, NC 27524New ConstructionMLS ID #10151436, Ron Lee. Doorify MLS
- $356,9003 bd2 ba1.8k sqft379 Bonsai Way, Four Oaks, NC 27524New ConstructionMLS ID #10173309, Ron Lee. Doorify MLS
- $356,9003 bd2 ba1.6k sqft131 Mangrove Ct, Four Oaks, NC 27524New ConstructionMLS ID #10171721, Ron Lee. Doorify MLS
- $356,9003 bd2 ba1.9k sqft226 Mangrove Ct, Four Oaks, NC 27524New ConstructionMLS ID #10173262, Tony Lee. Doorify MLS
- $346,9003 bd2 ba1.6k sqft250 Bonsai Way, Four Oaks, NC 27524New ConstructionMLS ID #10173246, Tony Lee. Doorify MLS
- $354,9003 bd2 ba1.8k sqft313 Bonsai Way, Four Oaks, NC 27524New ConstructionMLS ID #10140756, Tony Lee. Doorify MLS
- $299,9003 bd3 ba1.6k sqftAdams Homes, Smithfield, NC 27577New ConstructionMLS ID #10107789, Richard Eugene Eason. Doorify MLS
- $350,9004 bd3 ba2.3k sqftAdams Homes, Smithfield, NC 27577New ConstructionMLS ID #10169437, Charlotte Cox. Doorify MLS
- $256,0003 bd3 ba1.3k sqft218 George St, Four Oaks, NC 27524New ConstructionMLS ID #10162657, Nate Nunes. Doorify MLS
- $304,9003 bd2 ba1.4k sqft333 Constellation Ct, Benson, NC 27504New ConstructionMLS ID #10176645, Ron Lee. Doorify MLS
- $314,9003 bd2 ba1.5k sqft223 Magnolia Run Way, Benson, NC 27504New ConstructionMLS ID #10076907, Ron Lee. Doorify MLS
- $314,9003 bd2 ba1.5k sqft193 Magnolia Run Way, Benson, NC 27504New ConstructionMLS ID #10067573, Tony Lee. Doorify MLS
- $249,9003 bd3 ba1.3k sqft218 George St #A, Four Oaks, NC 27524New ConstructionMLS ID #10162658, Nate Nunes. Doorify MLS
- $319,9003 bd2 ba1.5k sqft79 Morrison Dr, Dunn, NC 28334For SaleMLS ID #10177607, Kelly Thompson. Doorify MLS
- $299,9954 bd3 ba1.8k sqftBonnett A, Dunn, NC 28334New ConstructionMLS ID #10162101, Tammy Register. Doorify MLS
- North Carolina
- Johnston County
- Four Oaks
- 27524
- 409 Pecan Valley Way
Nearby cities
Nearby zip codes
Other Four Oaks Topics
