
Beautiful Carriage home in Palm Island Plantation, blending West Indies architectural elegance with 'Old Florida' charm. Situated on an oversized lot, 3000 + sq ft, split plan, 3 ensuite bedrooms, half bath, 2019 standing seam metal roof, separate office, pool, and fireplace are only a few of the custom features.
This river to ocean community has two (2) pools, (oceanfront & main), fitness center and a Beach Club. An open eat in kitchen features a sub-zero refrigerator, high end appliances, and beverage cooler, An additional dining area with abundant light cascades the shimmering pool and backyard view.
For sale
$1,795,000
409 S Palm Island Cir, Indian River Shores, FL 32963
3beds
3,143sqft
Single Family Residence
Built in 2007
0.36 Acres Lot
$1,709,400 Zestimate®
$571/sqft
$1,353/mo HOA
What's special
Separate officeHigh end appliancesOversized lotSplit planOpen eat in kitchenSub-zero refrigeratorBeverage cooler
- 315 days |
- 394 |
- 9 |
Zillow last checked:
Listing updated:
Listed by:
Susan Maitner 772-589-3054,
RE/MAX Crown Realty
Source: Space Coast AOR,MLS#: 1059115
Facts & features
Interior
Bedrooms & bathrooms
- Bedrooms: 3
- Bathrooms: 4
- Full bathrooms: 3
- 1/2 bathrooms: 1
Bedroom 3
- Level: First
- Area: 168
- Dimensions: 14.00 x 12.00
Primary bathroom
- Level: First
- Area: 390
- Dimensions: 26.00 x 15.00
Primary bathroom
- Level: First
- Area: 240
- Dimensions: 15.00 x 16.00
Bathroom 2
- Level: First
- Area: 168
- Dimensions: 14.00 x 12.00
Dining room
- Level: First
- Area: 168
- Dimensions: 14.00 x 12.00
Florida room
- Level: First
- Area: 272
- Dimensions: 17.00 x 16.00
Kitchen
- Level: First
- Area: 225
- Dimensions: 15.00 x 15.00
Laundry
- Level: First
- Area: 66
- Dimensions: 11.00 x 6.00
Living room
- Level: First
- Area: 360
- Dimensions: 20.00 x 18.00
Office
- Level: First
- Area: 180
- Dimensions: 12.00 x 15.00
Other
- Description: Breakfast Area
- Level: First
- Area: 96
- Dimensions: 12.00 x 8.00
Other
- Description: Foyer
- Level: First
- Area: 63
- Dimensions: 9.00 x 7.00
Other
- Description: Half Bath
- Level: First
- Area: 25
- Dimensions: 5.00 x 5.00
Other
- Description: Lanai
- Level: First
- Area: 630
- Dimensions: 35.00 x 18.00
Heating
- Central, Electric
Cooling
- Central Air, Multi Units
Appliances
- Included: Dishwasher, Disposal, Dryer, Electric Oven, Electric Range, Electric Water Heater, Microwave, Refrigerator, Washer
- Laundry: In Unit
Features
- Breakfast Bar, Breakfast Nook, Ceiling Fan(s), Eat-in Kitchen, Entrance Foyer, His and Hers Closets, Kitchen Island, Pantry, Primary Bathroom -Tub with Separate Shower, Primary Downstairs, Split Bedrooms, Walk-In Closet(s)
- Flooring: Carpet, Tile, Wood
- Has fireplace: Yes
- Fireplace features: Gas
Interior area
- Total interior livable area: 3,143 sqft
Video & virtual tour
Property
Parking
- Total spaces: 2
- Parking features: Attached, Garage
- Attached garage spaces: 2
Features
- Levels: One
- Stories: 1
- Patio & porch: Patio, Porch, Rear Porch
- Exterior features: Storm Shutters
- Has private pool: Yes
- Pool features: In Ground
- Has spa: Yes
- Spa features: Private
- Has view: Yes
- View description: Pool, Other
Lot
- Size: 0.36 Acres
- Dimensions: 63.0 ft x 154.0 ft
- Features: Cul-De-Sac, Few Trees, Other
Details
- Additional parcels included: 3139360
- Parcel number: 31393600031000100035.0
- Special conditions: Standard
Construction
Type & style
- Home type: SingleFamily
- Architectural style: Contemporary
- Property subtype: Single Family Residence
Materials
- Block, Concrete
- Roof: Metal
Condition
- New construction: No
- Year built: 2007
Utilities & green energy
- Sewer: Public Sewer
- Water: Public
- Utilities for property: Cable Available, Cable Connected, Electricity Connected, Sewer Connected
Community & HOA
Community
- Security: Gated with Guard, Security Gate
- Subdivision: None
HOA
- Has HOA: Yes
- Amenities included: Beach Access, Cable TV, Clubhouse, Fitness Center, Gated, Management - Off Site, Pool, Security, Spa/Hot Tub
- Services included: Insurance, Maintenance Grounds, Security, Other
- HOA fee: $4,060 quarterly
- HOA name: Palm Island Plantation
Location
- Region: Indian River Shores
Financial & listing details
- Price per square foot: $571/sqft
- Tax assessed value: $1,786,339
- Annual tax amount: $7,462
- Date on market: 10/8/2025
- Listing terms: Cash,Conventional
- Road surface type: Asphalt
Estimated market value
$1,709,400
$1.62M - $1.79M
$14,557/mo
Price history
| Date | Event | Price |
|---|---|---|
| 7/10/2026 | Listed for sale | $1,795,000$571/sqft |
Source:  Realtor Association of Indian River County #291709 Report a problem Realtor Association of Indian River County #291709 Report a problem | ||
| 7/7/2026 | Contingent | $1,795,000$571/sqft |
Source: Realtor Association of Indian River County #291709 Report a problem | ||
| 4/21/2026 | Price change | $1,795,000-5.3%$571/sqft |
Source: Space Coast AOR #1059115 Report a problem | ||
| 3/3/2026 | Price change | $1,895,000-5%$603/sqft |
Source: Realtor Association of Indian River County #291709 Report a problem | ||
| 2/3/2026 | Price change | $1,995,000-11.3%$635/sqft |
Source: Space Coast AOR #1059115 Report a problem | ||
| 10/8/2025 | Listed for sale | $2,250,000+946.5%$716/sqft |
Source: Realtor Association of Indian River County #291709 Report a problem | ||
| 4/28/2005 | Sold | $215,000$68/sqft |
Source: Public Record Report a problem | ||
Public tax history
| Year | Property taxes | Tax assessment |
|---|---|---|
| 2025 | $7,830 +4.9% | $661,220 +2.9% |
| 2024 | $7,463 +5% | $642,585 +3% |
| 2023 | $7,104 +2.5% | $623,869 +3% |
| 2022 | $6,929 -0.8% | $605,698 +3% |
| 2021 | $6,988 -0.2% | $588,057 +1.4% |
| 2020 | $7,000 | $579,938 +2.3% |
| 2019 | $7,000 -0.9% | $566,899 +1.9% |
| 2018 | $7,065 -0.2% | $556,329 +2.1% |
| 2017 | $7,078 | $544,887 +2.1% |
| 2016 | $7,078 -1.9% | $533,680 +0.7% |
| 2015 | $7,214 -4% | $529,980 +0.8% |
| 2014 | $7,513 | $525,780 +1.5% |
| 2013 | -- | $518,010 +1.7% |
| 2012 | $7,139 +3.3% | $509,360 +3% |
| 2011 | $6,910 +1.7% | $494,530 +1.5% |
| 2010 | $6,796 +8.1% | $487,230 +2.7% |
| 2009 | $6,289 +5.7% | $474,430 +0.1% |
| 2008 | $5,948 +98.9% | $473,960 +117.7% |
| 2007 | $2,991 | $217,690 -9.4% |
| 2006 | -- | $240,310 +68.7% |
| 2005 | -- | $142,410 |
| 2004 | -- | $142,410 |
| 2003 | -- | $142,410 |
Find assessor info on the county website
Monthly payment
Est. payment
Payment breakdown
Explore the cost of this home by adjusting the details. Changes won't be saved.Climate risks
Neighborhood: 32963
Nearby schools
GreatSchools rating
- 7/10Beachland Elementary SchoolGrades: PK-5Distance: 5.7 mi
- 7/10Gifford Middle SchoolGrades: 6-8Distance: 4.4 mi
- 5/10Vero Beach High SchoolGrades: 9-12Distance: 7.4 mi
- $1,734,2003 bd4 ba-- sqft407 S Palm Island Cir, Indian River Shores, FL 32963Off Market

- $1,600,0003 bd4 ba3.1k sqft411 S Palm Island Cir, Indian River Shores, FL 32963Sold

- $2,901,3005 bd6 ba4.6k sqft504 Feather Palm Dr, Indian River Shores, FL 32963Off Market
- $2,875,0004 bd5 ba3.9k sqft405 S Palm Island Cir, Indian River Shores, FL 32963Pending
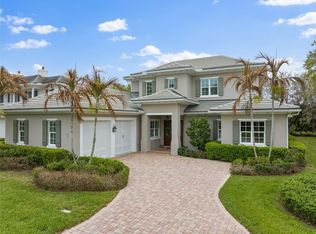
- $2,270,4003 bd3 ba3.7k sqft506 Feather Palm Dr, Indian River Shores, FL 32963Off Market
- $1,792,9003 bd4 ba2.9k sqft413 S Palm Island Cir, Indian River Shores, FL 32963Off Market
- $2,892,4004 bd4 ba4.6k sqft502 Feather Palm Dr, Indian River Shores, FL 32963Off Market
- $1,645,5003 bd4 ba2.6k sqft403 S Palm Island Cir, Indian River Shores, FL 32963Off Market
A local agent can set up tours, give advice and negotiate with sellers.
Similar homes
- $1,900,0003 bd4 ba3.6k sqft1209 Islander Way, Indian River Shores, FL 32963For Sale
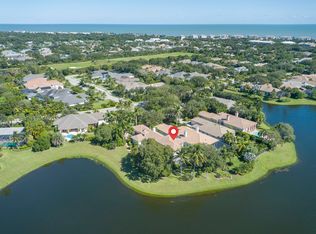 MLS ID #292448, Megan E Longwell Raasveldt, Dale Sorensen Real Estate Inc.. Realtor Association of Indian River County
 - $1,550,0004 bd3 ba2.8k sqft1109 Baywood Dr, Indian River Shores, FL 32963For Sale
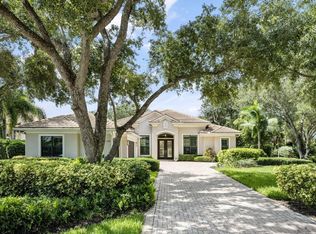 BHHS broker feed
 - $1,350,0003 bd3 ba3.4k sqft330 Marbrisa Dr, Indian River Shores, FL 32963For Sale
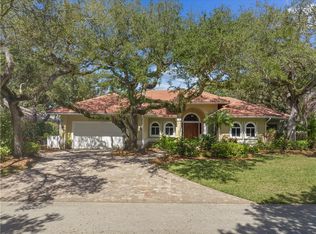 MLS ID #295413, Ryan Powell, EXP Realty, LLC. Realtor Association of Indian River County
 - $2,499,9993 bd3 ba2.9k sqft1008 Isla Verde Sq, Indian River Shores, FL 32963For Sale
 MLS ID #294576, John M Stringer, Alex MacWilliam, Inc.. Realtor Association of Indian River County
 - $2,425,0004 bd5 ba3.7k sqft410 N Palm Island Cir, Indian River Shores, FL 32963For SaleMLS ID #280908, Lucy B Hendricks, Premier Estate Properties. Realtor Association of Indian River County
- $2,275,0004 bd4 ba3k sqft245 Strand Ter, Indian River Shores, FL 32963For SaleMLS ID #298663, Cindy J O'Dare, One Sotheby's Int'l Realty. Realtor Association of Indian River County
- $1,495,0003 bd2 ba2k sqft916 Pebble Ln, Indian River Shores, FL 32963For SaleMLS ID #298851, Lori T Davis, Dale Sorensen Real Estate Inc.. Realtor Association of Indian River County
- $1,800,0004 bd3 ba2.8k sqft768 Bougainvillea Ln, Vero Beach, FL 32963For SaleMLS ID #297053, Cathy Curley, Dale Sorensen Real Estate Inc.. Realtor Association of Indian River County
- $1,299,9994 bd4 ba3.2k sqftBermuda Club Pud, Vero Beach, FL 32963For Sale
 MLS ID #A12060782, Maria Camacho, RE/MAX Select Group. MIAMI
 - $1,499,0003 bd3 ba2k sqft727 Shore Dr, Vero Beach, FL 32963For SaleMLS ID #296258, Michelle L Moss, Compass Florida LLC. Realtor Association of Indian River County
- $1,999,9994 bd4 ba2.2k sqft1881 E Pebble Path, Vero Beach, FL 32963For Sale
 MLS ID #R11082442, J Dale M Sorensen, Dale Sorensen Real Estate Inc.. BeachesMLS
 - $1,695,0003 bd3 ba2.6k sqft1755 Pelican Way, Vero Beach, FL 32963For SaleMLS ID #298546, Sven Frisell, Compass Florida LLC. Realtor Association of Indian River County
- $1,799,0004 bd4 ba3.3k sqft3628 Rio Vista Blvd, Vero Beach, FL 32963For SaleBHHS broker feed
- $1,575,0004 bd4 ba2.5k sqft15 Cache Cay Dr, Vero Beach, FL 32963For SaleMLS ID #294333, Rick Wykoff, Alex MacWilliam, Inc.. Realtor Association of Indian River County
- $2,100,0003 bd4 ba2.5k sqft1395 Ivy Ct, Vero Beach, FL 32963For SaleMLS ID #295972, Josh M Waldrop, Dale Sorensen Real Estate Inc.. Realtor Association of Indian River County
- $1,160,0003 bd4 ba3k sqft9140 Seasons Ter, Vero Beach, FL 32963For SaleMLS ID #296357, Jarrett T Bass, Compass Florida LLC. Realtor Association of Indian River County
- $1,195,0003 bd3 ba3k sqft72 Cache Cay Dr, Vero Beach, FL 32963For SaleMLS ID #299006, Stacey Lynn Morabito, Dale Sorensen Real Estate Inc.. Realtor Association of Indian River County
- $1,600,0002 bd3 ba2.5k sqft4685 St James Avenue, Vero Beach, FL 32967For SaleMLS ID #B26057396, Charlotte N Terry, Alex MacWilliam, Inc.. BeachesMLS
- $2,200,0004 bd3 ba3.2k sqft69 Cache Cay Drive, Vero Beach, FL 32963For SaleMLS ID #B26004680, Christopher T Nolan, EXP Realty LLC. BeachesMLS
- $1,495,0003 bd2 ba2.1k sqft715 Conn Way, Vero Beach, FL 32963For SaleMLS ID #R11169375, Michelle T Clarke, Dale Sorensen Real Estate Inc.. BeachesMLS
