Looking for a waterfront property on Lake LJB that includes 4 lots and endless possibilities? This great getaway has a 2/1 main house and a separate 1/1 guest cottage with its own kitchenette and living area. The cottage is just waiting for the new owner to finish the remodel and make it their own. Don't miss the expansive yard that offers room to update and expand living space or create your own recreation area. Included is a boat lift, garage/shop, RV carport area, and plenty of room for a garden. Enjoy the great lakefront access and view of the lake from the expansive outdoor patio. The city park is across the cove and has a boat ramp. Come make your dreams come true of owning lakefront property!
For sale
Price cut: $6K (7/16)
$479,000
409 S Timberhill, Granite Shoals, TX 78654
3beds
1,572sqft
Single Family Residence
Built in 1965
-- sqft lot
$469,200 Zestimate®
$305/sqft
$-- HOA
What's special
Boat liftExpansive yardGreat lakefront accessRv carport area
- 145 days |
- 690 |
- 27 |
Zillow last checked:
Listing updated:
Listed by:
Sheryl Woolsey TREC #655600 (210) 445-4652,
Woolsey Realty Company
Source: LERA MLS,MLS#: 1944346
Facts & features
Interior
Bedrooms & bathrooms
- Bedrooms: 3
- Bathrooms: 2
- Full bathrooms: 2
Primary bedroom
- Features: Split, Ceiling Fan(s), Full Bath
- Area: 143
- Dimensions: 11 x 13
Bedroom 2
- Area: 110
- Dimensions: 11 x 10
Bedroom 3
- Area: 143
- Dimensions: 11 x 13
Primary bathroom
- Features: Tub/Shower Combo, Single Vanity
- Area: 88
- Dimensions: 11 x 8
Dining room
- Area: 120
- Dimensions: 15 x 8
Kitchen
- Area: 110
- Dimensions: 11 x 10
Living room
- Area: 165
- Dimensions: 15 x 11
Heating
- Central, Electric
Cooling
- Central Air
Appliances
- Included: Range, Refrigerator
- Laundry: Laundry Room, Washer Hookup
Features
- One Living Area, Liv/Din Combo, Breakfast Bar, Utility Room Inside
- Flooring: Carpet, Linoleum, Laminate
- Windows: Window Coverings
- Has basement: No
- Has fireplace: No
- Fireplace features: Not Applicable
Interior area
- Total interior livable area: 1,572 sqft
Property
Parking
- Total spaces: 2
- Parking features: One Car Garage, Detached, One Car Carport, RV/Boat Parking
- Garage spaces: 1
- Carport spaces: 1
- Covered spaces: 2
Features
- Levels: One
- Stories: 1
- Patio & porch: Patio
- Pool features: None
- On waterfront: Yes
- Waterfront features: Lake Front, Waterfront, Improved Water Front, Other Water Access - See Remarks, Water Front Improved
Lot
- Residential vegetation: Mature Trees
Details
- Additional structures: Shed(s)
- Parcel number: 8501
Construction
Type & style
- Home type: SingleFamily
- Property subtype: Single Family Residence
Materials
- Vinyl Siding
- Foundation: Slab
- Roof: Metal
Condition
- Pre-Owned
- New construction: No
- Year built: 1965
Details
- Builder name: Not Known
Utilities & green energy
- Electric: PEC
- Sewer: Septic, Septic
- Water: City
- Utilities for property: City Garbage service
Community & HOA
Community
- Features: Waterfront Access, Playground, Boat Ramp
- Subdivision: Out/Burnet County
Location
- Region: Marble Falls
Financial & listing details
- Price per square foot: $305/sqft
- Tax assessed value: $696,125
- Annual tax amount: $12,291
- Price range: $479K - $479K
- Date on market: 2/26/2026
- Cumulative days on market: 409 days
- Listing terms: Conventional,FHA,VA Loan,Cash
- Road surface type: Paved
Estimated market value
$469,200
$446,000 - $493,000
$1,856/mo
Price history
| Date | Event | Price |
|---|---|---|
| 7/16/2026 | Price change | $479,000-1.2%$305/sqft |
Source:  LERA MLS #1944346 Report a problem LERA MLS #1944346 Report a problem | ||
| 7/9/2026 | Listed for sale | $485,000$309/sqft |
Source: LERA MLS #1944346 Report a problem | ||
| 7/5/2026 | Contingent | $485,000$309/sqft |
Source: LERA MLS #1944346 Report a problem | ||
| 5/6/2026 | Price change | $485,000-11.7%$309/sqft |
Source: LERA MLS #1944346 Report a problem | ||
| 3/31/2026 | Price change | $549,000-15.5%$349/sqft |
Source: LERA MLS #1944346 Report a problem | ||
| 2/26/2026 | Listed for sale | $650,000+62.9%$413/sqft |
Source: LERA MLS #1944346 Report a problem | ||
| 12/31/2025 | Listing removed | $399,000$254/sqft |
Source:  Unlock MLS #4151400 Report a problem Unlock MLS #4151400 Report a problem | ||
| 12/1/2025 | Price change | $399,000-11.3%$254/sqft |
Source: Unlock MLS #4151400 Report a problem | ||
| 10/22/2025 | Price change | $450,000-8.2%$286/sqft |
Source: Unlock MLS #4151400 Report a problem | ||
| 8/22/2025 | Listed for sale | $490,000$312/sqft |
Source: Unlock MLS #4151400 Report a problem | ||
| 8/9/2025 | Contingent | $490,000$312/sqft |
Source: Unlock MLS #4151400 Report a problem | ||
| 7/25/2025 | Price change | $490,000-10.9%$312/sqft |
Source: Unlock MLS #4151400 Report a problem | ||
| 5/21/2025 | Price change | $550,000-12%$350/sqft |
Source: Unlock MLS #4151400 Report a problem | ||
| 3/28/2025 | Listed for sale | $624,750$397/sqft |
Source: Unlock MLS #4151400 Report a problem | ||
| 2/27/2015 | Sold | -- |
Source: Agent Provided Report a problem | ||
Public tax history
| Year | Property taxes | Tax assessment |
|---|---|---|
| 2025 | -- | $291,099 +10% |
| 2024 | $3,859 +16.6% | $264,635 +10% |
| 2023 | $3,309 -16.6% | $240,577 +10% |
| 2022 | $3,967 +1.6% | $218,706 +10% |
| 2021 | $3,905 | $198,824 +10% |
| 2020 | -- | $180,749 +10% |
| 2019 | $3,293 | $164,317 +21% |
| 2017 | -- | $135,799 +10% |
| 2016 | -- | $123,454 +20.3% |
| 2015 | -- | $102,582 +16.9% |
| 2014 | -- | $87,733 |
| 2012 | -- | $87,733 |
| 2011 | -- | $87,733 |
| 2010 | -- | $87,733 |
| 2009 | -- | $87,733 |
| 2008 | -- | $87,733 -52.9% |
| 2007 | -- | $186,434 |
Find assessor info on the county website
Monthly payment
Est. payment
Payment breakdown
Explore the cost of this home by adjusting the details. Changes won't be saved.Climate risks
Neighborhood: 78654
Nearby schools
GreatSchools rating
- 3/10Highland Lakes Elementary SchoolGrades: PK-5Distance: 1.9 mi
- 4/10Marble Falls Middle SchoolGrades: 6-8Distance: 5.9 mi
- 4/10Marble Falls High SchoolGrades: 9-12Distance: 7.5 mi
Schools provided by the listing agent
- District: Marble Falls Isd
Source: LERA MLS. This data may not be complete. We recommend contacting the local school district to confirm school assignments for this home.
- $12,500-- bd-- ba-- sqft401 S Timberhill Dr, Granite shoals, TX 78654Off Market
- $243,300-- bd1 ba1.4k sqft401 S Timberhill Dr, Granite Shoals, TX 78654Off Market
- $86,250-- bd-- ba-- sqft612 Blue Cove Dr, Marble Falls, TX 78654Off Market
- $325,100-- bd2 ba1.7k sqft504 S Timberhill Dr, Granite Shoals, TX 78654Off Market
- $883,400-- bd-- ba2.1k sqft609 Blue Cove Dr, Marble Falls, TX 78654Off Market
- $1,697,400-- bd-- ba2.5k sqft613 Blue Cove Dr, Marble Falls, TX 78654Off Market
- $---- bd-- ba-- sqftLOT 589 Hilldale Dr, Marble Falls, TX 78654Off Market
- $175,3493 bd1 ba2.2k sqft306 S Timberhill Dr, Granite Shoals, TX 78654Off Market
A local agent can set up tours, give advice and negotiate with sellers.
Similar homes
- $385,0003 bd2 ba2.3k sqft139 E Cottonwood Drive, Granite Shoals, TX 78654For Sale
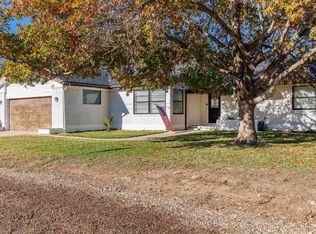
 MLS ID #177386, Kelsie S Warner, eXp Realty, LLC. HLMLS as distributed by MLS GRID
 - $410,0003 bd2 ba1.8k sqft2208 Belaire Dr, Granite Shoals, TX 78654For Sale
 MLS ID #178524, Chad Nelson, Crossings Real Estate, LLC. HLMLS as distributed by MLS GRID
 - $255,0002 bd2 ba1.8k sqft1701 Valley View Lane, Granite Shoals, TX 78654For Sale
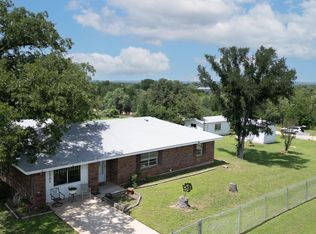 MLS ID #178793, Katie A Simon, Simon Collective Group. HLMLS as distributed by MLS GRID
 - $399,0003 bd3 ba1.9k sqft433 S Shorewood Drive, Granite Shoals, TX 78654For Sale
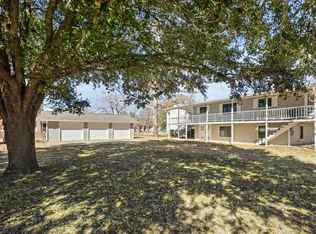 MLS ID #177401, Jane Marie M Hurst, Hurst Realty, LLC. HLMLS as distributed by MLS GRID
 - $499,0003 bd2 ba1.6k sqft305 Onyx, Horseshoe Bay, TX 78657For SaleMLS ID #173562, Macon Dunham, Macon Dunham Real Estate. HLMLS as distributed by MLS GRID
- $679,0004 bd2 ba1.2k sqft405 Robinhood Ln, Marble Falls, TX 78654Active
 MLS ID #5321405, Rich Bredahl, REALTY CAPITAL CITY. Unlock MLS
 - $349,0002 bd1 ba1.3k sqft2505 Belaire West Ln, Marble Falls, TX 78654ActiveMLS ID #5058168, Erin Sigler, Christies Intl Real Estate Lone Star. Unlock MLS
- $425,0003 bd2 ba2k sqft252 Meadowlakes Drive, Meadowlakes, TX 78654For SaleMLS ID #177158, Mike J Thelen, Thelen & Associates Real Estat. HLMLS as distributed by MLS GRID
- $285,0004 bd2 ba2.1k sqft1401 Brazos St, Marble Falls, TX 78654For SaleMLS ID #178766, Mark E Giesecke, Compass RE Texas, LLC. HLMLS as distributed by MLS GRID
- $447,5003 bd2 ba1.8k sqft151 Uplift, Horseshoe Bay, TX 78657For SaleMLS ID #178070, Justin Jette, Moreland Properties. HLMLS as distributed by MLS GRID
- $475,0003 bd2 ba1.7k sqft4247 River Oaks Dr, Kingsland, TX 78639ActiveMLS ID #5699019, Vanessa Nunez, Iron Creek Realty. Unlock MLS
- $575,0002 bd1 ba930 sqft602 CR131, Marble Falls, TX 78654For SaleMLS ID #177160, Giles F Summerlin, Lake LBJ Realty, Inc. HLMLS as distributed by MLS GRID
- $420,0002 bd2 ba1.3k sqft203 Mountain Top, Sunrise Beach, TX 78643For SaleMLS ID #177782, Walter Stewart, Landmasters Real Estate. HLMLS as distributed by MLS GRID
- $375,0003 bd2 ba1.6k sqft874 Pine Lane, Cottonwood Shores, TX 78657For SaleMLS ID #177287, Kristen A Ribera, My Texas Home Broker. HLMLS as distributed by MLS GRID
- $500,0003 bd3 ba1.9k sqft347 Shoals Parkway, Burnet, TX 78611For SaleMLS ID #178414, Ruth E Reed, Our House Real Estate, LLC. HLMLS as distributed by MLS GRID
- $399,0003 bd2 ba1.8k sqft408 Spyglass, Meadowlakes, TX 78654For SaleMLS ID #178136, Dana L Yarter, RE/MAX of Marble Falls. HLMLS as distributed by MLS GRID
- $489,0004 bd2 ba2k sqft100 Highline Cutoff, Kingsland, TX 78639For SaleMLS ID #176762, Kristen A Ribera, My Texas Home Broker. HLMLS as distributed by MLS GRID
- $317,5003 bd2 ba1.5k sqft1113 Hackberry Drive, Marble Falls, TX 78654For SaleMLS ID #178477, Mike J Thelen, Thelen & Associates Real Estat. HLMLS as distributed by MLS GRID
- $290,0003 bd2 ba1.7k sqft1113 Ash Dr, Marble Falls, TX 78654For SaleMLS ID #178402, Jen Cannavino-Charlton, Compass RE Texas, LLC. HLMLS as distributed by MLS GRID
- $525,0003 bd2 ba1.4k sqft6571 CR 340, Burnet, TX 78611For SaleMLS ID #178386, Rodney Topper, Topper Real Estate. HLMLS as distributed by MLS GRID
