Welcome to your dream home just 4 miles south of Lawton! This stunning home at 409 SW Applewood offers the perfect blend of luxury, space, and peaceful country living. Built in 2025 and situated on approximately 2 acres MOL, this impressive 3,700 square foot home was thoughtfully designed with comfort, efficiency, and entertaining in mind. Featuring 6 spacious bedrooms, 4 full bathrooms, and 2 large living areas, there is room for everyone to spread out and enjoy. The beautiful open-concept design creates a warm and inviting atmosphere with modern finishes throughout. Step outside to the oversized 30x31 patio where you can relax and take in the breathtaking Oklahoma sunsets and wide-open views. This home was built with quality and efficiency at the forefront, featuring upgraded 2x6 instead of standard 2x4? studs during construction, along with spray foam insulation in the walls for improved energy efficiency and comfort year-round. If you’ve been searching for a gorgeous new build with acreage, modern features, and peaceful surroundings while still being conveniently close to town, this one checks all the boxes!
Under contract
Price cut: $5K (7/2)
$575,000
409 SW Applewood Ln, Lawton, OK 73505
6beds
4baths
3,700sqft
:
Get pre-qualified$3,667/mo
Single Family Residence
Built in 2025
2 Acres Lot
$573,700 Zestimate®
$155/sqft
$-- HOA
What's special
Modern finishes throughoutBeautiful open-concept designBreathtaking oklahoma sunsetsWide-open viewsWarm and inviting atmosphere
- 64 days |
- 360 |
- 19 |
Zillow last checked:
Listing updated:
Listed by:
KIMBERLY MORRIS 580-215-3654,
EXP BRANCH OFFICE
Source: Lawton BOR,MLS#: 171341
Facts & features
Interior
Bedrooms & bathrooms
- Bedrooms: 6
- Bathrooms: 4
Rooms
- Room types: Den/Family Room, Open Living
Kitchen
- Features: Kitchen/Dining
Heating
- Fireplace(s), Central, Propane, Two or More
Cooling
- Central-Electric, Multi Units, Ceiling Fan(s)
Appliances
- Included: Gas, Range/Oven, Oven, Vent Hood, Microwave, Dishwasher, Disposal, Refrigerator, Gas Water Heater, Tankless Water Heater
- Laundry: Washer Hookup, Dryer Hookup, Utility Room
Features
- Kitchen Island, Walk-In Closet(s), Pantry, 8-Ft.+ Ceiling, Vaulted Ceiling(s), Quartz Countertops, Seamless Countertops, Two Living Areas
- Flooring: Ceramic Tile, Vinyl Plank
- Windows: Double Pane Windows, Window Coverings
- Attic: Floored
- Has fireplace: Yes
- Fireplace features: Propane, Insert
Interior area
- Total structure area: 3,700
- Total interior livable area: 3,700 sqft
Property
Parking
- Total spaces: 2
- Parking features: Auto Garage Door Opener, Garage Door Opener, Garage Faces Side, Double Driveway
- Garage spaces: 2
- Has uncovered spaces: Yes
Features
- Levels: One and One Half
- Patio & porch: Covered Porch, Covered Patio
- Fencing: None
Lot
- Size: 2 Acres
Details
- Additional structures: Storm Cellar
- Parcel number: 01N12W272999780050000
Construction
Type & style
- Home type: SingleFamily
- Property subtype: Single Family Residence
Materials
- Brick Veneer
- Foundation: Slab
- Roof: Composition
Condition
- Original,Updated
- Year built: 2025
Utilities & green energy
- Electric: Cotton Electric
- Sewer: Aeration Septic
- Water: Rural District
Green energy
- Energy efficient items: Insulation
Community & HOA
Community
- Security: Carbon Monoxide Detector(s), Smoke/Heat Alarm
Location
- Region: Lawton
Financial & listing details
- Price per square foot: $155/sqft
- Tax assessed value: $513,860
- Annual tax amount: $280
- Price range: $575K - $575K
- Date on market: 6/2/2026
- Listing terms: VA Loan,FHA,Conventional,Cash
- Road surface type: Gravel
Estimated market value
$573,700
$545,000 - $602,000
$3,661/mo
Price history
| Date | Event | Price |
|---|---|---|
| 7/27/2026 | Contingent | $575,000$155/sqft |
Source: Lawton BOR #171341 Report a problem | ||
| 7/2/2026 | Price change | $575,000-0.9%$155/sqft |
Source: Lawton BOR #171341 Report a problem | ||
| 6/2/2026 | Listed for sale | $580,000$157/sqft |
Source: Lawton BOR #171341 Report a problem | ||
Public tax history
| Year | Property taxes | Tax assessment |
|---|---|---|
| 2025 | $281 +41.2% | $2,877 +46.6% |
| 2024 | $199 +4.7% | $1,962 +5% |
| 2023 | $190 +5.6% | $1,868 +5% |
| 2022 | $180 +4.7% | $1,779 +5% |
| 2021 | $172 | $1,695 |
Find assessor info on the county website
Monthly payment
Est. payment
Payment breakdown
Explore the cost of this home by adjusting the details. Changes won't be saved.Climate risks
Neighborhood: 73505
Nearby schools
GreatSchools rating
- 5/10Geronimo Elementary SchoolGrades: PK-6Distance: 5.1 mi
- 4/10Geronimo High SchoolGrades: 9-12Distance: 4.6 mi
Schools provided by the listing agent
- Elementary: Bishop
- Middle: Bishop
- High: Geronimo
Source: Lawton BOR. This data may not be complete. We recommend contacting the local school district to confirm school assignments for this home.
- $337,6004 bd2 ba2.1k sqft4803 SW Pecan Rd, Lawton, OK 73505Off Market
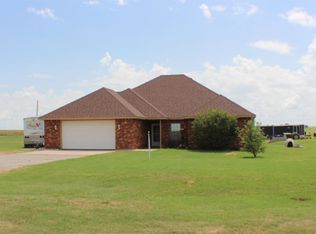
- $28,000-- bd-- ba-- sqft417 SW Applewood Ln, Lawton, OK 73505Off Market
- $26,0623 acres4703 SW Pecan Rd, Lawton, OK 73505Off Market
- $35,923-- bd-- ba1.2k sqft4703 SW Pecan Rd, Lawton, OK 73505Off Market
- $273,9003 bd2 ba1.8k sqft424 SW Applewood Ln, Lawton, OK 73505Off Market
- $33,556-- bd2 ba1.7k sqft4699 SW Pecan Rd, Lawton, OK 73505Off Market
- $212,300-- bd2 ba1.7k sqft4699 SW Pecan Rd, Lawton, OK 73505Off Market
- $28,000-- bd-- ba-- sqft431 SW Applewood Ln, Lawton, OK 73505Off Market
A local agent can set up tours, give advice and negotiate with sellers.
Similar homes
- $625,0005 bd3 ba2.9k sqft522 NW Spring Hollow Ln, Lawton, OK 73505For Sale
 MLS ID #171881, HEAVEN SPEIRS, PARKS JONES REALTY. Lawton BOR
 - $549,0004 bd3 ba3.3k sqft7306 SW Pecan Meadow Dr, Lawton, OK 73505For Sale
 MLS ID #171369, JOHN NABERHAUS, PARKS JONES REALTY. Lawton BOR
 - $499,0004 bd3 ba2.9k sqft7319 SW Pecan Meadow Dr, Lawton, OK 73505For Sale
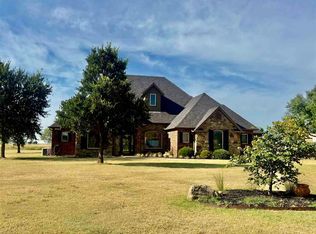 MLS ID #171838, JOHN NABERHAUS, PARKS JONES REALTY. Lawton BOR
 - $649,9004 bd4 ba3.7k sqft2602 NW Lake Ridge Dr, Lawton, OK 73505For Sale
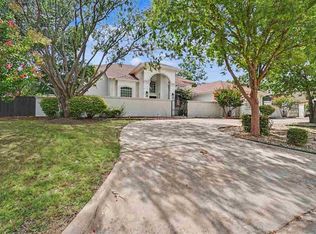 MLS ID #171803, PAMELA L MARION, RE/MAX PROFESSIONALS (BO). Lawton BOR
 - $534,9994 bd4 ba3.4k sqft7623 Wyatt Lake Dr, Lawton, OK 73505For SaleMLS ID #171574, MILES WALKER, CORNERSTONE REAL ESTATE GROUP, LLC. Lawton BOR
- $515,0005 bd5 ba4.1k sqft1 NW Shelter Lake Dr, Lawton, OK 73505For SaleMLS ID #171502, PAMELA L MARION, RE/MAX PROFESSIONALS (BO). Lawton BOR
- $424,9004 bd3 ba2.3k sqft2605 SW 68th St, Lawton, OK 73505For SaleMLS ID #171348, BARRY T EZERSKI, RE/MAX PROFESSIONALS (BO). Lawton BOR
- from $540,5003 bd3 ba2.8k sqftThe Lexington Plan, The Oaks, Lawton, OK 73505New ConstructionThe Oaks Development Co
- $429,9003 bd3 ba4.2k sqft1622 NW 36th St, Lawton, OK 73505For SaleMLS ID #171500, MITCHELL STAFFORD, KELLER WILLIAMS RED RIVER. Lawton BOR
- $499,9005 bd4 ba5.2k sqft306 NW 33rd Pl, Lawton, OK 73505For SaleMLS ID #171464, PAMELA L MARION, RE/MAX PROFESSIONALS (BO). Lawton BOR
- $415,0003 bd2 ba2.3k sqft5 NE 15th St, Lawton, OK 73507For SaleMLS ID #171896, KRISTY BRABAW, COLDWELL BANKER SALUTE. Lawton BOR
- $464,9004 bd3 ba2.6k sqft365 Mountain Lake Crst, Lawton, OK 73501For SaleMLS ID #171357, NELSON MARRERO, COLDWELL BANKER SALUTE. Lawton BOR
- $449,0005 bd4 ba3.3k sqft8004 NW Cheswick Ave, Lawton, OK 73505For SaleMLS ID #171443, BRENDA ORTIZ, CORNERSTONE REAL ESTATE GROUP, LLC. Lawton BOR
- $289,9004 bd3 ba2k sqft2103 NW Ashley Cir, Lawton, OK 73505For SaleMLS ID #171886, STARLA GADDY, KEYHAUS REALTY CO. Lawton BOR
- $309,0003 bd2 ba2k sqft334 SW Bradford Ln, Lawton, OK 73505For SaleMLS ID #171561, BRENDA SPENCER-RAGLAND, NEXT HOME TRI-COVENANT REALTY. Lawton BOR
- from $481,5003 bd3 ba2.4k sqftThe Flora Plan, The Oaks, Lawton, OK 73505New ConstructionThe Oaks Development Co
- $425,0005 bd2 ba2.2k sqft2606 SW 68th St, Lawton, OK 73505New ConstructionLawton BOR
- $350,0004 bd2 ba2k sqft11325 SW Woodlawn Rd, Lawton, OK 73505For SaleMLS ID #171620, HEAVEN SPEIRS, PARKS JONES REALTY. Lawton BOR
- $407,7004 bd2 ba2.5k sqft8396 SE 90th St, Lawton, OK 73501For SaleMLS ID #171243, VENESSA BISHOP, TOWN & COUNTRY HOME PROS, LLC.. Lawton BOR
- $464,9004 bd3 ba2.6k sqft365 Mountain Lake Crst, Lawton, OK 73507For SaleMLS ID #1233396, Nelson Marrero, Coldwell Banker Salute. MLSOK/OKCMAR as distributed by MLS GRID
