Welcome to the Sparrow II by Smith Douglas Homes in La Segarra, a beautiful two-story home located on an oversized lot with no rear neighbors, just outside Katy in Brookshire. This spacious floor plan offers 4 bedrooms, 2.5 baths, and an upstairs game room, with the private primary suite conveniently situated on the main level. The gourmet kitchen features granite countertops, stainless steel appliances, a center island, and stylish finishes, while durable luxury vinyl plank flooring extends throughout the main living areas. Upstairs, you'll find three secondary bedrooms, a full bath, and a versatile game room. Step outside to enjoy the covered rear patio, perfect for relaxing or entertaining. Residents enjoy community walking trails, scenic ponds, and pocket playgrounds, all with convenient access to highly regarded Royal ISD schools. AVAILABLE OCTOBER!
New construction
Price cut: $14.8K (9/8)
$319,990
409 Stone Placa Trl, Brookshire, TX 77423
4beds
2,397sqft
Single Family Residence
Built in 2026
-- sqft lot
$318,100 Zestimate®
$133/sqft
$83/mo HOA
What's special
Stylish finishesTwo-story homeStainless steel appliancesGranite countertopsCovered rear patioUpstairs game roomGourmet kitchen
- 54 days
- 23
- 0
Zillow last checked:
Listing updated:
Listed by:
Nicoletta Barker TREC #0706537 917-399-7099,
Keller Williams Signature
Source: HAR,MLS#: 73552157
Facts & features
Interior
Bedrooms & bathrooms
- Bedrooms: 4
- Bathrooms: 3
- Full bathrooms: 2
- 1/2 bathrooms: 1
Primary bedroom
- Level: First
- Area: 182
- Dimensions: 13' x 14'
Bedroom
- Level: Second
- Area: 132
- Dimensions: 11'x12'
Bedroom
- Level: Second
- Area: 121
- Dimensions: 11'x11'
Bedroom
- Level: Second
- Area: 121
- Dimensions: 11'x11'
Dining room
- Level: First
- Area: 121
- Dimensions: 11'x11'
Family room
- Level: First
- Area: 238
- Dimensions: 14' x 17'
Game room
- Level: Second
- Area: 270
- Dimensions: 18' x 15'
Heating
- Natural Gas
Cooling
- Ceiling Fan(s), Electric
Appliances
- Included: Water Heater, Disposal, Gas Oven, Microwave, Gas Range, Dishwasher
- Laundry: Electric Dryer Hookup, Gas Dryer Hookup
Features
- Primary Bed - 1st Floor
- Flooring: Vinyl
- Windows: Insulated/Low-E windows
Interior area
- Total structure area: 2,397
- Total interior livable area: 2,397 sqft
Property
Parking
- Total spaces: 2
- Parking features: Attached
- Attached garage spaces: 2
Features
- Stories: 2
Lot
- Features: Subdivided, 0 Up To 1/4 Acre
Details
- Parcel number: 565901001013000
Construction
Type & style
- Home type: SingleFamily
- Architectural style: Traditional
- Property subtype: Single Family Residence
Materials
- Batts Insulation, Brick, Cement Siding
- Foundation: Slab
- Roof: Composition
Condition
- New construction: Yes
- Year built: 2026
Details
- Builder name: Smith Douglas Homes
Utilities & green energy
- Water: Water District
Green energy
- Energy efficient items: Thermostat, HVAC>15 SEER
Community & HOA
Community
- Subdivision: La Segarra
HOA
- Has HOA: Yes
- HOA fee: $1,000 annually
Location
- Region: Brookshire
Financial & listing details
- Price per square foot: $133/sqft
- Date on market: 9/1/2026
Estimated market value
$318,100
$302,000 - $334,000
$2,611/mo
Price history
| Date | Event | Price |
|---|---|---|
| 10/13/2026 | Listed for sale | $319,990$133/sqft |
Source:  HAR #73552157 Report a problem HAR #73552157 Report a problem | ||
| 9/24/2026 | Pending sale | $319,990$133/sqft |
Source: HAR #73552157 Report a problem | ||
| 9/8/2026 | Price change | $319,990-4.4%$133/sqft |
Source: HAR #73552157 Report a problem | ||
| 9/1/2026 | Price change | $334,745+11.6%$140/sqft |
Source: HAR #73552157 Report a problem | ||
| 8/10/2026 | Price change | $299,990-9.6%$125/sqft |
Source: HAR #32645772 Report a problem | ||
| 8/6/2026 | Listed for sale | $331,745$138/sqft |
Source: HAR #32645772 Report a problem | ||
Public tax history
Tax history is unavailable.
Monthly payment
Est. payment
Payment breakdown
Explore the cost of this home by adjusting the details. Changes won't be saved.Climate risks
Neighborhood: 77423
Nearby schools
Schools provided by the listing agent
- Elementary: Royal Elementary School
- Middle: Royal Junior High School
- High: Royal High School
Source: HAR. This data may not be complete. We recommend contacting the local school district to confirm school assignments for this home.
- $294,9904 bd3 ba2.1k sqft413 Stone Placa Trl, Brookshire, TX 77423New Construction

- $274,9904 bd3 ba1.6k sqft417 Stone Placa Trl, Pattison, TX 77423New Construction
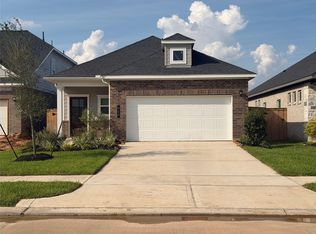
- $282,9003 bd2 ba1.5k sqft389 Stone Placa Trl, Brookshire, TX 77423New Construction

- $288,1004 bd2 ba1.6k sqft429 Stone Placa Trl, Brookshire, TX 77423Off Market

Similar homes
- $319,9984 bd4 ba2.4k sqft340 Palero Path, Brookshire, TX 77423New Construction
 HAR
HAR - $294,9904 bd3 ba2.1k sqft413 Stone Placa Trl, Brookshire, TX 77423New ConstructionHAR
- $334,9905 bd4 ba2.7k sqft273 Green Juniper Way, Brookshire, TX 77423New Construction
 HAR
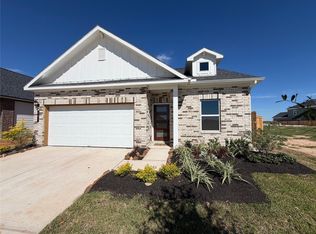
HAR - $294,9904 bd2 ba1.8k sqft281 Green Juniper Way, Pattison, TX 77423New Construction
 HAR
HAR
