Do you miss the timeless beauty of REAL WOOD floors in homes? You no longer have to here! Now available in this move-in-ready home. The light-toned oakwood floors bring a warm yet modern elegance, creating a versatile space that complements any style.
Freshly painted throughout, the home offers a clean, neutral canvas ready for your personal touch. The kitchen is both stylish and functional, featuring granite countertops and a full suite of stainless steel appliances, including a refrigerator. Designed with comfort and privacy in mind, the primary bedroom is thoughtfully separated from the secondary bedrooms. Out back, a private patio overlooks a tree-lined area, providing shade and a peaceful setting to enjoy Tennessee’s beautiful weather.
Conveniently located just 5 minutes from Providence Marketplace, you’ll have easy access to shopping, dining, entertainment, outdoor concerts, and seasonal events. The community also offers walking, rolling and biking trails, a resort-style pool, clubhouse, and two playgrounds—perfect for an active and social lifestyle.
With quick access to I-40, you’re only 15 minutes from BNA Airport and 25 minutes from downtown Nashville. Zoned for highly rated schools, this home truly offers comfort, convenience, and community—all in one place.
Closed
$370,000
409 Waterbrook Dr, Mount Juliet, TN 37122
3beds
1,704sqft
Townhouse, Residential, Condominium
Built in 2011
-- sqft lot
$366,900 Zestimate®
$217/sqft
$2,101 Estimated rent
Home value
$366,900
$341,000 - $393,000
$2,101/mo
Zestimate® history
Owner options
List your home for rent
$2,101/mo
Rent Zestimate®
Find your next renter with Zillow Rental Manager. Plus, with online applications, you can quickly screen prospective tenants – for free.
$2,101/mo
Rent Zestimate®
Refinance and save
$2,408/mo
Est. payment
Refinancing to a lower rate could help reduce your monthly payments and save thousands over the life of the loan.
$2,408/mo
Est. payment
Explore your selling options
Work with a Zillow partner agent
Leverage their expertise and Zillow's premium Showcase listings to get your home seen by more buyers.
Get startedList with your own agent
Get your home in front of millions of buyers by listing it on Zillow.
Learn how to do itSell it yourself
Take full control of how buyers see your home on Zillow by listing For Sale by Owner (FSBO).
List your homeWhat's special
Zillow last checked:
Listing updated:
Listed by:
Allison (Ally) Kennedy 615-915-7085,
Crye-Leike, REALTORS
Bought with:
Todd Bray, 330041
Benchmark Realty, LLC
Source: RealTracs MLS as distributed by MLS GRID,MLS#: 3163552
Facts & features
Interior
Bedrooms & bathrooms
- Bedrooms: 3
- Bathrooms: 3
- Full bathrooms: 2
- 1/2 bathrooms: 1
Bedroom 1
- Features: Walk-In Closet(s)
- Level: Walk-In Closet(s)
- Area: 300 Square Feet
- Dimensions: 20x15
Bedroom 2
- Area: 120 Square Feet
- Dimensions: 12x10
Bedroom 3
- Area: 110 Square Feet
- Dimensions: 11x10
Primary bathroom
- Features: Double Vanity
- Level: Double Vanity
Dining room
- Features: Combination
- Level: Combination
- Area: 110 Square Feet
- Dimensions: 11x10
Kitchen
- Area: 96 Square Feet
- Dimensions: 12x8
Living room
- Features: Combination
- Level: Combination
- Area: 280 Square Feet
- Dimensions: 20x14
Heating
- Central
Cooling
- Central Air
Appliances
- Included: Electric Range, Dishwasher, Microwave, Refrigerator, Stainless Steel Appliance(s)
Features
- Entrance Foyer, High Ceilings, Pantry, Walk-In Closet(s), Kitchen Island
- Flooring: Carpet, Wood, Laminate
- Basement: None
Interior area
- Total structure area: 1,704
- Total interior livable area: 1,704 sqft
- Finished area above ground: 1,704
Property
Parking
- Total spaces: 1
- Parking features: Garage Faces Front
- Attached garage spaces: 1
Features
- Levels: Two
- Stories: 2
- Patio & porch: Patio
Details
- Parcel number: 096 00100 023
- Special conditions: Standard
Construction
Type & style
- Home type: Townhouse
- Architectural style: Traditional
- Property subtype: Townhouse, Residential, Condominium
- Attached to another structure: Yes
Materials
- Brick, Vinyl Siding
- Roof: Asphalt
Condition
- New construction: No
- Year built: 2011
Utilities & green energy
- Sewer: Public Sewer
- Water: Public
- Utilities for property: Water Available
Community & HOA
Community
- Subdivision: Bridge Mill@providence Phd
HOA
- Has HOA: Yes
- Services included: Maintenance Grounds, Recreation Facilities
- HOA fee: $270 monthly
Location
- Region: Mount Juliet
Financial & listing details
- Price per square foot: $217/sqft
- Tax assessed value: $275,100
- Annual tax amount: $1,512
- Date on market: 3/26/2026
Price history
| Date | Event | Price |
|---|---|---|
| 5/1/2026 | Sold | $370,000$217/sqft |
Source:  RealTracs MLS as distributed by MLS GRID #3163552 Report a problem RealTracs MLS as distributed by MLS GRID #3163552 Report a problem | ||
| 4/10/2026 | Contingent | $370,000$217/sqft |
Source: RealTracs MLS as distributed by MLS GRID #3163552 Report a problem | ||
| 3/28/2026 | Listed for sale | $370,000+40.2%$217/sqft |
Source: RealTracs MLS as distributed by MLS GRID #3163552 Report a problem | ||
| 2/22/2019 | Sold | $264,000-0.4%$155/sqft |
Source: RealTracs MLS as distributed by MLS GRID #1989152 Report a problem | ||
| 8/3/2018 | Listed for sale | $265,000+57.8%$156/sqft |
Source: Synergy Realty Network, LLC #1957522 Report a problem | ||
| 10/5/2011 | Sold | $167,945$99/sqft |
Source: Public Record Report a problem | ||
Public tax history
| Year | Property taxes | Tax assessment |
|---|---|---|
| 2025 | $1,512 +9.3% | $68,775 +0.4% |
| 2024 | $1,383 | $68,525 |
| 2023 | $1,383 | $68,525 |
| 2022 | $1,383 | $68,525 |
| 2021 | -- | $68,525 +45.2% |
| 2020 | $1,267 +6.6% | $47,200 |
| 2019 | $1,189 -6.2% | $47,200 |
| 2018 | $1,267 0% | $47,200 |
| 2017 | $1,268 -14.1% | $47,200 |
| 2016 | $1,476 +12.8% | $47,200 |
| 2015 | $1,308 +17.9% | $47,200 +17.9% |
| 2014 | $1,109 | $40,043 |
| 2013 | $1,109 +0% | $40,043 |
| 2012 | $1,109 +2.6% | $40,043 |
| 2011 | $1,081 | $40,043 +433.9% |
| 2010 | -- | $7,500 |
| 2009 | $182 | $7,500 |
Find assessor info on the county website
Neighborhood: 37122
Nearby homes
- $379,9003 bd3 ba1.6k sqft307 Windgrove Ter, Mount Juliet, TN 37122Sold

- $380,0003 bd3 ba1.8k sqft313 Windgrove Ter, Mount Juliet, TN 37122Pending
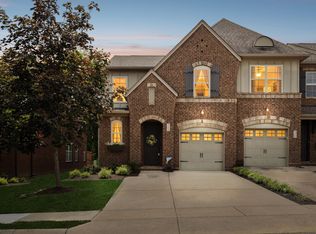
- $385,0003 bd3 ba1.7k sqft323 Windgrove Ter, Mount Juliet, TN 37122Sold
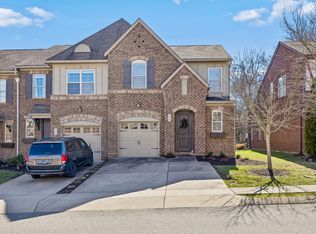
- $359,9003 bd3 ba1.7k sqft532 Millwood Ln, Mount Juliet, TN 37122For Sale

- $370,0003 bd3 ba1.7k sqft405 Waterbrook Dr, Mount Juliet, TN 37122Sold
- $389,9003 bd3 ba1.6k sqft536 Millwood Ln, Mount Juliet, TN 37122Sold
- $375,0003 bd3 ba1.6k sqft502 Millwood Ln, Mount Juliet, TN 37122Sold
- $369,0003 bd3 ba1.7k sqft545 Millwood Ln, Mount Juliet, TN 37122Pending
- $384,9003 bd3 ba1.6k sqft324 Windgrove Ter, Mount Juliet, TN 37122Sold
Nearby schools
GreatSchools rating
- 9/10Rutland Elementary SchoolGrades: PK-5Distance: 0.7 mi
- 9/10Gladeville Middle SchoolGrades: 6-8Distance: 5.1 mi
- 7/10Wilson Central High SchoolGrades: 9-12Distance: 5.9 mi
Schools provided by the listing agent
- Elementary: Rutland Elementary
- Middle: Gladeville Middle School
- High: Wilson Central High School
Source: RealTracs MLS as distributed by MLS GRID. This data may not be complete. We recommend contacting the local school district to confirm school assignments for this home.
Get a cash offer in 3 minutes
Find out how much your home could sell for in as little as 3 minutes with a no-obligation cash offer.
Estimated market value
$366,900
Get a cash offer in 3 minutes
Find out how much your home could sell for in as little as 3 minutes with a no-obligation cash offer.
Estimated market value
$366,900
- Tennessee
- Wilson County
- Mount Juliet
- 37122
- 409 Waterbrook Dr
Nearby cities
Nearby zip codes
Other Mount Juliet Topics
