This is the opportunity buyers have been waiting for. Now offered at just $399,000... THIS is Priced to SELL. This beautifully finished new home delivers exceptional quality, modern finishes, and outstanding value.
Inside you'll find an open-concept floor plan with abundant natural light, soft close cabinets, granite countertops, stainless steel appliances, and beautiful tiled bathroom surrounds. The spacious kitchen flows seamlessly into the great room, creating the perfect space for entertaining or everyday living.
With an acre of space, there is room for RVs, toys, animals and even a shop!
Pending
Price cut: $20.7K (7/2)
$399,000
4092 N 350 W, Cedar City, UT 84721
3beds
1,373sqft
Single Family Residence
Built in 2026
1 Acres Lot
$-- Zestimate®
$291/sqft
$-- HOA
What's special
Tiled bath surroundsSoft close cabinetsGas rangeMaytag fridgeMicrowave included
- 83 days |
- 937 |
- 56 |
Zillow last checked:
Listing updated:
Listed by:
Benjamin Gordon,
Fathom Realty (Cedar City)
Source: ICBOR,MLS#: 115807
Facts & features
Interior
Bedrooms & bathrooms
- Bedrooms: 3
- Bathrooms: 2
- Full bathrooms: 2
Primary bedroom
- Features: Ceiling Fan(s), High Ceilings
- Level: Main
Bedroom 2
- Features: Ceiling Fan(s), High Ceilings
- Level: Main
Bedroom 3
- Features: Ceiling Fan(s), High Ceilings
- Level: Main
Heating
- Forced Air
Cooling
- Ceiling Fan(s), Central Air, Electric
Appliances
- Included: Dishwasher, Microwave, Refrigerator
Features
- Flooring: Tile, None
- Has basement: No
Interior area
- Total structure area: 1,373
- Total interior livable area: 1,373 sqft
- Finished area above ground: 1,373
- Finished area below ground: 0
Property
Parking
- Total spaces: 2
- Parking features: Garage
- Garage spaces: 2
Features
- Patio & porch: Patio, Porch
Lot
- Size: 1 Acres
- Features: Animal Rights
Details
- Parcel number: A092900210000
- Zoning: Residential
Construction
Type & style
- Home type: SingleFamily
- Property subtype: Single Family Residence
Materials
- Frame, Stucco
Condition
- New Construction,Building Permit #
- New construction: Yes
- Year built: 2026
Utilities & green energy
- Utilities for property: Sewer Connected
Community & HOA
Community
- Subdivision: Aspen Acres
HOA
- Has HOA: No
Location
- Region: Cedar City
Financial & listing details
- Price per square foot: $291/sqft
- Date on market: 4/21/2026
- Road surface type: Paved
Estimated market value
Not available
Estimated sales range
Not available
$1,868/mo
Price history
| Date | Event | Price |
|---|---|---|
| 7/5/2026 | Pending sale | $399,000$291/sqft |
Source: ICBOR #115807 Report a problem | ||
| 7/2/2026 | Price change | $399,000-4.9%$291/sqft |
Source: ICBOR #115807 Report a problem | ||
| 6/13/2026 | Price change | $419,715-2.2%$306/sqft |
Source: ICBOR #115807 Report a problem | ||
| 5/31/2026 | Price change | $429,000-2.3%$312/sqft |
Source: ICBOR #115807 Report a problem | ||
| 4/21/2026 | Listed for sale | $439,000$320/sqft |
Source: ICBOR #115807 Report a problem | ||
Public tax history
Tax history is unavailable.
Monthly payment
Est. payment
Payment breakdown
Explore the cost of this home by adjusting the details. Changes won't be saved.Climate risks
Neighborhood: 84721
Nearby schools
GreatSchools rating
- 3/10Three Peaks SchoolGrades: K-5Distance: 1.1 mi
- 7/10Canyon View Middle SchoolGrades: 6-8Distance: 2.8 mi
- 7/10Canyon View High SchoolGrades: 9-12Distance: 2.7 mi
Schools provided by the listing agent
- Elementary: Enoch
- Middle: Canyon View
- High: Canyon View
Source: ICBOR. This data may not be complete. We recommend contacting the local school district to confirm school assignments for this home.
- $391,900-- bd-- ba-- sqft4105 N Driftwood Ln, Enoch, UT 84721Off Market
- $365,4003 bd2 ba1.4k sqft4125 N Driftwood Ln, Enoch, UT 84721Off Market

- $437,7004 bd2 ba2k sqft4085 N Driftwood Ln, Enoch, UT 84721Off Market

- $419,2005 bd2 ba2k sqft4085 N Driftwood Ln, Enoch, UT 84720Off Market
- $505,4005 bd3 ba2.8k sqft4135 N Driftwood Ln, Enoch, UT 84721Off Market
- $335,700-- bd-- ba-- sqft4065 N Driftwood Ln, Enoch, UT 84721Off Market
- $258,900-- bd-- ba-- sqft4155 N Driftwood Ln, Enoch, UT 84721Off Market
- $218,5002 bd1 ba763 sqft4045 N Driftwood Ln, Enoch, UT 84721Off Market
A local agent can set up tours, give advice and negotiate with sellers.
Similar homes
- $429,9003 bd2 ba1.6k sqft4923 N 10 E, Cedar City, UT 84721New Construction
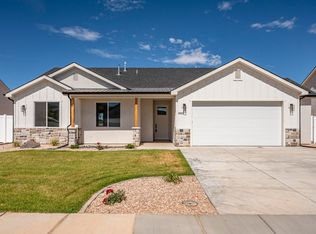 WCBR
WCBR - $427,4003 bd2 ba1.4k sqft3887 N Hawks Landing Loop, Cedar City, UT 84721New Construction
 MLS ID #26-270213, Tammy Vogt, EQUITY REAL ESTATE-SOUTHERN UTAH. WCBR
 - $449,9003 bd2 ba1.6k sqft5721 N 4100 W, Cedar City, UT 84721For Sale
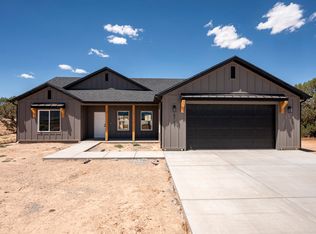 MLS ID #26-274038, Jennifer Davis, ERA Realty Center. WCBR
 - $427,4003 bd2 ba1.4k sqft3887 N Hawks Landing Loop #9, Enoch, UT 84721New Construction

 MLS ID #2143371, Tammy Vogt, Equity Real Estate (Southern Utah). UtahRealEstate.com
 - $365,1903 bd2 ba1.4k sqft2782 N Rosie Loop Lot 29N, Cedar City, UT 84721For SaleMLS ID #26-273929, Vanessa Elizabeth Romano, STRATUM REAL ESTATE GROUP PLLC. WCBR
- $399,9903 bd2 ba1.4k sqft4757 N 2675 W, Cedar City, UT 84721For SaleMLS ID #26-272384, SHELBY SMITH, Stratum Real Estate Group So Branch. WCBR
- $335,0003 bd3 ba1.7k sqft668 E Fiddlers Cove Dr #11, Cedar City, UT 84721For SaleMLS ID #26-274063, JENNIE HENDRICKS, PRESTIGE REALTY. WCBR
- $399,0003 bd2 ba1.5k sqft910 E Remington Rd, Cedar City, UT 84721For SaleMLS ID #26-272958, JACOB MORLEY, RED ROCK REAL ESTATE. WCBR
- $424,8003 bd2 ba1.6k sqft5110 N Matheson Way, Cedar City, UT 84721For SaleMLS ID #116552, Mark Wilcock. ICBOR
- $455,0003 bd2 ba1.5k sqft4651 N 2600 W, Cedar City, UT 84721For SaleMLS ID #115434, Gavin Dalton. ICBOR
- $434,0003 bd3 ba1.5k sqft5005 N 75 E, Cedar City, UT 84721New ConstructionWCBR
- $436,8003 bd2 ba1.6k sqft5020 N Matheson Way, Enoch, UT 84721New ConstructionWilcock Real Estate
- $410,0003 bd2 ba1.4k sqft4944 N 925 E Lot 88, Cedar City, UT 84721New ConstructionMLS ID #26-267946, Sam Clayton Dodd, Exp Realty, LLC (Cedar City). WCBR
- from $439,9003 bd2 ba1.6k sqftThe Linden Plan, Pine View Estates, Enoch, UT 84721New ConstructionSeabright Homes
- $429,9003 bd2 ba1.5k sqft4987 E 970 N Lot 92, Cedar City, UT 84721For SaleMLS ID #115671, Sam C. Dodd. ICBOR
- $429,9003 bd2 ba1.5k sqft4987 N 970 E, Enoch, UT 84721New ConstructionMLS ID #2149777, Samuel C Dodd, EXP Realty, LLC (Southern Utah). UtahRealEstate.com
- $410,0003 bd2 ba1.5k sqft4956 N 925 E Lot 87, Cedar City, UT 84721New ConstructionMLS ID #26-267945, Sam Clayton Dodd, Exp Realty, LLC (Cedar City). WCBR
- from $415,8003 bd4 ba1.5k sqftMaci Plan, Dairy Glen, Enoch, UT 84721New ConstructionWilcock Real Estate
- $374,9003 bd2 ba1.2k sqft4724 W 2675 N, Cedar City, UT 84721For SaleMLS ID #113205, Shelby Smith. ICBOR
- $429,9003 bd2 ba1.5k sqft4957 E 970 N Lot 90, Cedar City, UT 84721New ConstructionMLS ID #26-271198, Sam Clayton Dodd, Exp Realty, LLC (Cedar City). WCBR
