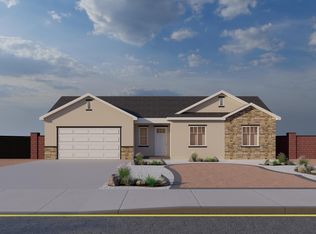
Introducing The Ivy, an affordable and functional single-family home featuring 3 bedrooms, 2 bathrooms, and a two-car garage. The open-concept design seamlessly connects the kitchen, dining, and living areas, perfect for everyday living and entertaining. The master bedroom offers a private retreat with an ensuite bathroom, while two additional bedrooms provide versatility. Outside, the home features permanent Christmas lighting, block walls, metal gates, and a low-maintenance dryscape front yard. Personalize your home with a variety of selections for both interior and exterior finishes. Choose The Ivy today and create the perfect home for you and your family!
For sale
$399,990
4757 N 2675 W, Cedar City, UT 84721
3beds
2baths
1,422sqft
Single Family Residence
Built in 2026
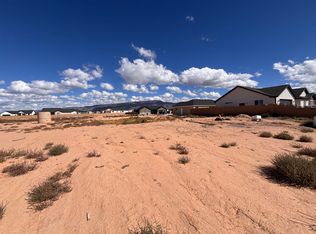
6,098 Square Feet Lot
$399,300 Zestimate®
$281/sqft
$20/mo HOA
What's special
Two-car garageLow-maintenance dryscape front yardMetal gatesBlock wallsPermanent christmas lighting
- 145 days
- 104
- 12
Zillow last checked:
Listing updated:
Listed by:
SHELBY SMITH 435-691-9227,
Stratum Real Estate Group So Branch
Source: WCBR,MLS#: 26-272384
Facts & features
Interior
Bedrooms & bathrooms
- Bedrooms: 3
- Bathrooms: 2
Primary bedroom
- Level: Main
Bedroom 2
- Level: Main
Bedroom 3
- Level: Main
Bathroom
- Level: Main
Bathroom
- Level: Main
Heating
- Natural Gas
Cooling
- Central Air
Interior area
- Total structure area: 1,422
- Total interior livable area: 1,422 sqft
- Finished area above ground: 1,422
Property
Parking
- Total spaces: 2
- Parking features: Garage Door Opener
- Garage spaces: 2
Features
- Stories: 1
- Has view: Yes
- View description: Mountain(s)
Lot
- Size: 6,098 Square Feet
- Features: Curbs & Gutters, Level
Details
- Parcel number: 0502529
- Zoning description: Residential
Construction
Type & style
- Home type: SingleFamily
- Property subtype: Single Family Residence
Materials
- Rock, Stucco
- Foundation: Slab
- Roof: Asphalt
Condition
- Built & Standing
- Year built: 2026
Utilities & green energy
- Water: Culinary
- Utilities for property: Rocky Mountain, Electricity Connected, Natural Gas Connected
Community & HOA
Community
- Features: Sidewalks
- Subdivision: SAGE MEADOWS
HOA
- Has HOA: Yes
- Services included: Common Area Maintenance
- HOA fee: $20 monthly
Location
- Region: Cedar City
Financial & listing details
- Price per square foot: $281/sqft
- Date on market: 5/15/2026
- Cumulative days on market: 147 days
- Listing terms: RDA,FHA,Conventional,Cash,1031 Exchange
- Inclusions: Window, Double Pane, Walk-in Closet(s), Sprinkler, Part, Refrigerator, Patio, Uncovered, Outdoor Lighting, Microwave, Fenced, Full, Disposal, Dishwasher, Ceiling Fan(s)
- Electric utility on property: Yes
- Road surface type: Paved
Estimated market value
$399,300
$379,000 - $419,000
$1,758/mo
Price history
| Date | Event | Price |
|---|---|---|
| 5/14/2026 | Listed for sale | $399,990$281/sqft |
Source: ICBOR #116262 Report a problem | ||
Public tax history
Tax history is unavailable.
Monthly payment
Est. payment
Payment breakdown
Explore the cost of this home by adjusting the details. Changes won't be saved.Climate risks
Neighborhood: 84721

Similar homes
- $365,0003 bd2 ba1.2k sqft4737 N 2650 W, Cedar City, UT 84721For Sale
 MLS ID #26-275056, SHELBY SMITH, Stratum Real Estate Group So Branch. WCBR
 - $359,5003 bd2 ba1.2k sqft4627 N 2650 W, Cedar City, UT 84721For Sale
 MLS ID #26-274896, SHELBY SMITH, Stratum Real Estate Group So Branch. WCBR
 - $374,9003 bd2 ba1.2k sqft4771 W 2675 N, Cedar City, UT 84721For Sale
 MLS ID #110723, Shelby Smith. ICBOR
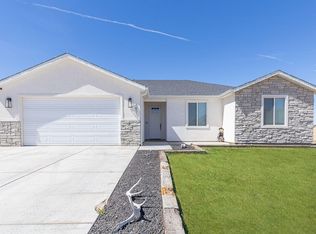
 - $445,0003 bd2 ba1.5k sqft4651 N 2600 W, Cedar City, UT 84721For Sale
 MLS ID #115434, Gavin Dalton. ICBOR
 - $415,0003 bd2 ba1.7k sqft1844 N Bald Eagle, Cedar City, UT 84721For Sale
 MLS ID #2184691, Jason V Spencer, Stratum Real Estate Group PLLC (South Branch). UtahRealEstate.com
