Introducing ''The Ace'' - an affordable, new construction single-family home with 1,247 square feet of well-designed living space. This home features 3 bedrooms and 2 bathrooms, offering a functional layout perfect for families or individuals. Inside, you'll find quality finishes throughout, blending comfort and style in every room. The open-concept living area flows seamlessly into the kitchen and dining spaces, creating a welcoming atmosphere. The exterior includes block wall fencing for privacy and security, along with metal gates that enhance the home's curb appeal. The low-maintenance dryscape front landscaping adds a clean and attractive look without the hassle of regular upkeep. **MLS photos include virtual staging throughout home and backyard. **
For sale
$374,900
4724 W 2675 N, Cedar City, UT 84721
3beds
1,247sqft
Single Family Residence
Built in 2025
6,098 Square Feet Lot
$374,400 Zestimate®
$301/sqft
$20/mo HOA
What's special
Low-maintenance dryscape front landscapingQuality finishes throughout
- 340 days |
- 111 |
- 10 |
Zillow last checked:
Listing updated:
Listed by:
Shelby Smith,
Stratum Real Estate Group PLLC South Branch Office
Source: ICBOR,MLS#: 113205
Facts & features
Interior
Bedrooms & bathrooms
- Bedrooms: 3
- Bathrooms: 2
- Full bathrooms: 2
Heating
- Forced Air
Cooling
- Ceiling Fan(s), Central Air
Appliances
- Included: Dishwasher, Disposal, Microwave, Refrigerator
Features
- Flooring: Luxury Vinyl, Tile
- Basement: None
Interior area
- Total structure area: 1,247
- Total interior livable area: 1,247 sqft
- Finished area above ground: 1,247
- Finished area below ground: 0
Property
Parking
- Total spaces: 2
- Parking features: Garage
- Garage spaces: 2
Features
- Exterior features: Sidewalk
Lot
- Size: 6,098 Square Feet
- Features: Landscaped - Part, None
Details
- Parcel number: D0603002500AM
- Zoning: R
Construction
Type & style
- Home type: SingleFamily
- Property subtype: Single Family Residence
Materials
- Frame, Stucco, Vinyl Siding
Condition
- Under Construction,Building Permit #
- New construction: No
- Year built: 2025
Utilities & green energy
- Utilities for property: Sewer Connected
Community & HOA
Community
- Subdivision: Sage Meadows
HOA
- Has HOA: Yes
- Services included: Other - See Remarks
- HOA fee: $20 monthly
Location
- Region: Cedar City
Financial & listing details
- Price per square foot: $301/sqft
- Date on market: 8/5/2026
Estimated market value
$374,400
$356,000 - $393,000
$1,858/mo
Price history
| Date | Event | Price |
|---|---|---|
| 3/20/2026 | Price change | $374,900-5.8%$301/sqft |
Source: ICBOR #113205 Report a problem | ||
| 2/10/2026 | Price change | $397,8000%$319/sqft |
Source: ICBOR #113205 Report a problem | ||
| 9/22/2025 | Listed for sale | $397,900$319/sqft |
Source: ICBOR #113205 Report a problem | ||
Public tax history
Tax history is unavailable.
Monthly payment
Est. payment
Payment breakdown
Explore the cost of this home by adjusting the details. Changes won't be saved.Climate risks
Neighborhood: 84721
Nearby schools
GreatSchools rating
- 4/10Three Peaks SchoolGrades: K-5Distance: 1 mi
- 7/10Canyon View Middle SchoolGrades: 6-8Distance: 4.2 mi
- 7/10Canyon View High SchoolGrades: 9-12Distance: 4 mi
- $365,0003 bd2 ba1.2k sqft4737 N 2650 W, Cedar City, UT 84721For Sale

- $385,0003 bd2 ba1.4k sqft4725 N 2650 W, Cedar City, UT 84721Pending

- $--3 bd2 ba1.4k sqft4727 N 2675 W, Cedar City, UT 84721Sold
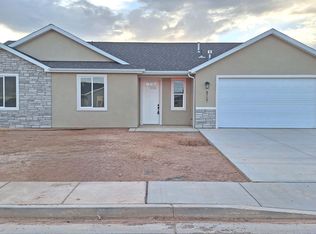
- $--3 bd2 ba1.4k sqft4736 N 2675 W, Cedar City, UT 84721Sold
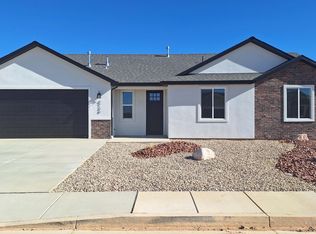
- $374,9003 bd2 ba1.2k sqft4724 N 2675 W, Cedar City, UT 84721New Construction
- $--3 bd2 ba1.2k sqft4719 N 2675 W, Cedar City, UT 84721Sold
- $437,9004 bd3 ba1.6k sqft4726 W 2650 N, Cedar City, UT 84721For Sale
- $399,9903 bd2 ba1.4k sqft4757 N 2675 W, Cedar City, UT 84721For Sale
A local agent can set up tours, give advice and negotiate with sellers.
A local lender can help you make sure your offer is ready when you are.
Similar homes
- $374,9003 bd2 ba1.2k sqft4724 N 2675 W, Cedar City, UT 84721New Construction
 MLS ID #26-274844, SHELBY SMITH, Stratum Real Estate Group So Branch. WCBR
 - $365,0003 bd2 ba1.2k sqft4737 N 2650 W, Cedar City, UT 84721For SaleMLS ID #26-275056, SHELBY SMITH, Stratum Real Estate Group So Branch. WCBR
- $359,5003 bd2 ba1.2k sqft4627 N 2650 W, Cedar City, UT 84721For Sale
 MLS ID #26-274896, SHELBY SMITH, Stratum Real Estate Group So Branch. WCBR
 - $374,9003 bd2 ba1.2k sqft4771 W 2675 N, Cedar City, UT 84721For Sale
 MLS ID #110723, Shelby Smith. ICBOR
 - $399,9903 bd2 ba1.4k sqft4757 N 2675 W, Cedar City, UT 84721For SaleMLS ID #26-272384, SHELBY SMITH, Stratum Real Estate Group So Branch. WCBR
- $359,5003 bd2 ba1.2k sqft4627 N 2675 W, Cedar City, UT 84720New ConstructionMLS ID #117527, Shelby Smith. ICBOR
- $381,8353 bd2 ba1.4k sqft2768 N Rosie, Cedar City, UT 84721New ConstructionMLS ID #117395, Paige Marsh. ICBOR
- $455,0003 bd2 ba1.5k sqft4651 N 2600 W, Cedar City, UT 84721For SaleMLS ID #115434, Gavin Dalton. ICBOR
- $365,1903 bd2 ba1.4k sqft2782 N Rosie Loop Lot 29N, Cedar City, UT 84721For SaleMLS ID #26-273929, Vanessa Elizabeth Romano, STRATUM REAL ESTATE GROUP PLLC. WCBR
- $410,0003 bd2 ba1.4k sqft4338 N Gold Dust Trl, Cedar City, UT 84721For SaleMLS ID #114226, Steven Barnes. ICBOR
- $379,5003 bd2 ba1.4k sqft3051 W Ekko View Loop, Cedar City, UT 84721For SaleMLS ID #26-274674, JASON V. SPENCER, Stratum Real Estate Group So Branch. WCBR
- $410,0003 bd2 ba1.5k sqft4898 N 10 E, Cedar City, UT 84721For SaleMLS ID #117189, Michael David Heslop. ICBOR
- $383,5753 bd2 ba1.4k sqft355 W Rosie Loop Lot 25W, Cedar City, UT 84721For SaleMLS ID #25-264135, PAIGE MARSH, STRATUM REAL ESTATE PLLC BRANCH ll. WCBR
- $335,0003 bd3 ba1.4k sqft1828 W 2975 N #2, Cedar City, UT 84721New ConstructionMLS ID #26-274932, Sam Clayton Dodd, Exp Realty, LLC (Cedar City). WCBR
- $390,0003 bd2 ba1.7k sqft3035 W Ekko View Loop, Cedar City, UT 84721For SaleMLS ID #26-274981, JASON V. SPENCER, Stratum Real Estate Group So Branch. WCBR
- $405,0003 bd3 ba1.7k sqft3057 W Ekko View Loop, Cedar City, UT 84721For SaleMLS ID #26-274994, JASON V. SPENCER, Stratum Real Estate Group So Branch. WCBR
- $422,8003 bd2 ba1.6k sqft5110 N Matheson Way, Cedar City, UT 84721New ConstructionICBOR
- $359,9003 bd2 ba1.4k sqft336 W Rosie Loop #45W, Cedar City, UT 84721For SaleMLS ID #25-261831, PAIGE MARSH, STRATUM REAL ESTATE PLLC BRANCH ll. WCBR
- $368,0004 bd3 ba1.6k sqft127-2725 North St N, Cedar City, UT 84721For SaleMLS ID #117772, Andrew Griffin. ICBOR
- $344,9004 bd3 ba1.8k sqft2774 N Clark Pkwy, Cedar City, UT 84721For SaleMLS ID #26-270775, Brett D Taylor, FATHOM REALTY CEDAR. WCBR
