Introducing The Walter, a stunning 2-story home with an open-concept kitchen, dining, and living area. The main level features 2 bedrooms and 1.5 baths, while the upper level offers 2 additional bedrooms and 1 bath. The property is enclosed by block walls and metal gates, providing a sense of seclusion and protection. The front yard features a low-maintenance dryscape for easy care. With a variety of color palettes available for both the interior and exterior, you can make the Walter truly your own. This home offers a perfect combination of comfort, functionality, and style at an affordable price.
For sale
$437,900
4726 W 2650 N, Cedar City, UT 84721
4beds
1,622sqft
Single Family Residence
Built in 2025
6,098 Square Feet Lot
$-- Zestimate®
$270/sqft
$-- HOA
What's special
Enclosed by block wallsMetal gatesOpen-concept kitchen
- 556 days
- 116
- 8
Zillow last checked:
Listing updated:
Listed by:
Shelby Smith,
Stratum Real Estate Group PLLC South Branch Office
Source: ICBOR,MLS#: 110724
Facts & features
Interior
Bedrooms & bathrooms
- Bedrooms: 4
- Bathrooms: 3
- Full bathrooms: 2
- 1/2 bathrooms: 1
Heating
- Forced Air
Cooling
- Ceiling Fan(s), Central Air
Appliances
- Included: Dishwasher, Disposal, Microwave, Refrigerator
Features
- Flooring: Luxury Vinyl, Tile
- Basement: None
Interior area
- Total structure area: 1,622
- Total interior livable area: 1,622 sqft
- Finished area above ground: 1,218
Property
Parking
- Parking features: Garage
- Has garage: Yes
Features
- Exterior features: Curb & Gutters, Sidewalk
Lot
- Size: 6,098 Square Feet
- Features: Landscaped - Part, None
Details
- Parcel number: D0603005100AM
- Zoning: R
Construction
Type & style
- Home type: SingleFamily
- Property subtype: Single Family Residence
Materials
- Frame, Stucco
Condition
- Year built: 2025
Utilities & green energy
- Utilities for property: Sewer Connected
Community & HOA
Community
- Subdivision: Sage Meadows
HOA
- Services included: Other - See Remarks
Location
- Region: Cedar City
Financial & listing details
- Price per square foot: $270/sqft
- Date on market: 4/1/2026
- Road surface type: Paved
Estimated market value
Not available
Estimated sales range
Not available
$2,005/mo
Price history
| Date | Event | Price |
|---|---|---|
| 4/5/2025 | Listed for sale | $437,900$270/sqft |
Source: ICBOR #110724 Report a problem | ||
Public tax history
Tax history is unavailable.
Monthly payment
Est. payment
Payment breakdown
Explore the cost of this home by adjusting the details. Changes won't be saved.Climate risks
Neighborhood: 84721


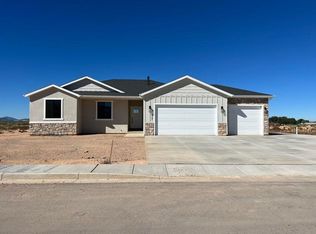
Similar homes
- $445,0003 bd2 ba1.5k sqft4651 N 2600 W, Cedar City, UT 84721For Sale
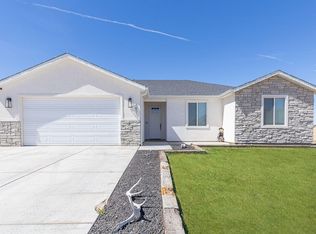 MLS ID #115434, Gavin Dalton. ICBOR
 - $414,0004 bd3 ba1.6k sqft4743 N 2675 W, Cedar City, UT 84721New Construction
 MLS ID #26-271499, SHELBY SMITH, Stratum Real Estate Group So Branch. WCBR
 - $463,8004 bd2 ba1.9k sqft4740 N 2000 W, Cedar City, UT 84721New Construction
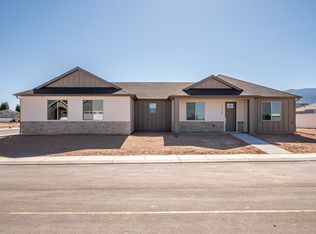 MLS ID #117522, Mark Wilcock. ICBOR
 - $589,0004 bd3 ba1.9k sqft4769 N 2525 W, Cedar City, UT 84721For Sale
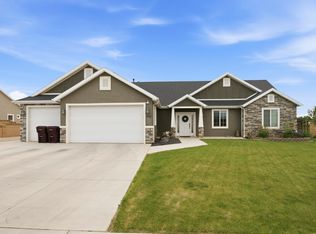 MLS ID #26-273749, Rene R Cole, Re/Max Properties. WCBR
 - $429,5003 bd2 ba1.5k sqft4953 E 925 N Lot 78, Cedar City, UT 84721New Construction
 MLS ID #2189404, Samuel C Dodd, Exp Realty, LLC (Cedar City). UtahRealEstate.com
 - $429,9003 bd2 ba1.5k sqft4971 E 925 N Lot 80, Cedar City, UT 84721New ConstructionMLS ID #2189407, Samuel C Dodd, Exp Realty, LLC (Cedar City). UtahRealEstate.com
