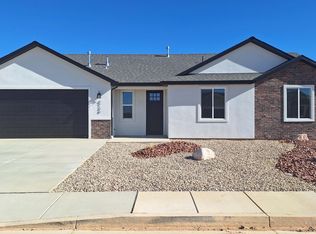
Introducing ''The Ace'' - an affordable, to-be-built single-family home with 1,247 square feet of well-designed living space. This home features 3 bedrooms and 2 bathrooms, offering a functional layout perfect for families or individuals. Inside, you'll find quality finishes throughout, blending comfort and style in every room. The open-concept living area flows seamlessly into the kitchen and dining spaces, creating a welcoming atmosphere. The exterior includes block wall fencing for privacy and security, along with metal gates that enhance the home's curb appeal. The low-maintenance dryscape front landscaping adds a clean and attractive look without the hassle of regular upkeep.
Pending
$374,900
4724 N 2675 W, Cedar City, UT 84721
3beds
2baths
1,247sqft
Single Family Residence
Built in 2025
6,098 Square Feet Lot
$374,200 Zestimate®
$301/sqft
$20/mo HOA
What's special
Low-maintenance dryscape front landscapingQuality finishes throughout
- 68 days
- 99
- 8
Zillow last checked:
Listing updated:
Listed by:
SHELBY SMITH 435-691-9227,
Stratum Real Estate Group So Branch
Source: WCBR,MLS#: 26-274844
Facts & features
Interior
Bedrooms & bathrooms
- Bedrooms: 3
- Bathrooms: 2
Primary bedroom
- Level: Main
Bedroom 2
- Level: Main
Bedroom 3
- Level: Main
Kitchen
- Level: Main
Living room
- Level: Main
Heating
- Natural Gas
Cooling
- Central Air
Interior area
- Total structure area: 1,247
- Total interior livable area: 1,247 sqft
- Finished area above ground: 1,247
Property
Parking
- Total spaces: 2
- Parking features: Attached
- Attached garage spaces: 2
Features
- Stories: 1
Lot
- Size: 6,098 Square Feet
- Features: Curbs & Gutters, Level
Details
- Parcel number: 0502551
- Zoning description: Residential
Construction
Type & style
- Home type: SingleFamily
- Property subtype: Single Family Residence
Materials
- Rock, Stucco
- Foundation: Slab
- Roof: Asphalt
Condition
- Under Construction
- New construction: Yes
- Year built: 2025
Utilities & green energy
- Water: Culinary
- Utilities for property: Rocky Mountain, Electricity Connected, Natural Gas Connected
Community & HOA
Community
- Features: Sidewalks
HOA
- Has HOA: Yes
- Services included: Common Area Maintenance
- HOA fee: $20 monthly
Location
- Region: Cedar City
Financial & listing details
- Price per square foot: $301/sqft
- Date on market: 8/6/2026
- Cumulative days on market: 382 days
- Listing terms: RDA,FHA,Conventional,Cash,1031 Exchange
- Inclusions: Window, Double Pane, Walk-in Closet(s), Refrigerator, Oven/Range, Freestnd, Microwave, Landscaped, Partial, Fenced, Full, Disposal, Dishwasher, Ceiling Fan(s)
- Electric utility on property: Yes
- Road surface type: Paved
Estimated market value
$374,200
$355,000 - $393,000
$1,830/mo
Price history
| Date | Event | Price |
|---|---|---|
| 10/6/2026 | Pending sale | $374,900$301/sqft |
Source: ICBOR #113205 Report a problem | ||
| 3/20/2026 | Price change | $374,900-5.8%$301/sqft |
Source: ICBOR #113205 Report a problem | ||
| 2/10/2026 | Price change | $397,8000%$319/sqft |
Source: ICBOR #113205 Report a problem | ||
| 9/22/2025 | Listed for sale | $397,900$319/sqft |
Source: ICBOR #113205 Report a problem | ||
Public tax history
Tax history is unavailable.
Monthly payment
Est. payment
Payment breakdown
Explore the cost of this home by adjusting the details. Changes won't be saved.Climate risks
Neighborhood: 84721

Similar homes
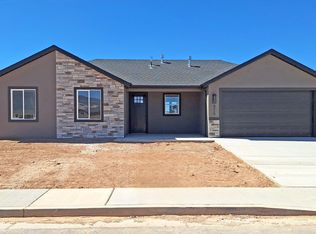
- $365,0003 bd2 ba1.2k sqft4737 N 2650 W, Cedar City, UT 84721For Sale
 MLS ID #26-275056, SHELBY SMITH, Stratum Real Estate Group So Branch. WCBR
 - $359,5003 bd2 ba1.2k sqft4627 N 2650 W, Cedar City, UT 84721For Sale
 MLS ID #26-274896, SHELBY SMITH, Stratum Real Estate Group So Branch. WCBR
 - $374,9003 bd2 ba1.2k sqft4771 W 2675 N, Cedar City, UT 84721For Sale
 MLS ID #110723, Shelby Smith. ICBOR
 - $399,9903 bd2 ba1.4k sqft4757 N 2675 W, Cedar City, UT 84721For Sale
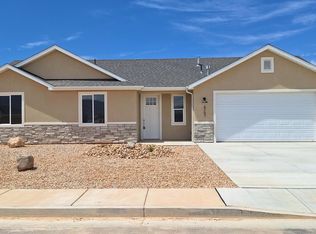 MLS ID #26-272384, SHELBY SMITH, Stratum Real Estate Group So Branch. WCBR
 - $365,0003 bd2 ba1.7k sqft1848 N Golden Eagle, Cedar City, UT 84721For Sale
 MLS ID #2135717, Jason V Spencer, Stratum Real Estate Group PLLC (South Branch). UtahRealEstate.com
 - $415,0003 bd2 ba1.7k sqft1844 N Bald Eagle, Cedar City, UT 84721For SaleMLS ID #2184691, Jason V Spencer, Stratum Real Estate Group PLLC (South Branch). UtahRealEstate.com
