Back on the market, buyer backed out! This gem, nestled in lush, established landscaping this well-loved home has been carefully maintained and curated to provide a serene, comfortable home. The assessor shows 2bedrooms, there is a third unpermitted primary bedroom with ample windows providing a view of gorgeous, green backyard surroundings. This bedroom is generous in size and provides ample closet and storage, in addition to being away from the other two bedrooms. The core of the home is the kitchen with updated counters and cabinets. The living room includes generous windows bringing in light and views of the front yard. The two secondary bedrooms each have generous closets and windows. The centrally located bath includes a queen-sized bathtub for unwinding. Located on an oversized lot with mature trees, a koi pond and a turtle pond; whose inhabitants will be relocating with the sellers. Low tax rate area, no HOAs, fenced and ready! Call us for a personal appointment to see this unique home. Subject to cancellation of currrent escrow.
For sale
Listed by: Main Street Realty • Leticia Arciniega • Contact: 951-587-7758
$385,000
40921 Johnston Ave, Hemet, CA 92544
3beds
1,100sqft
:
Get pre-qualified$2,583/mo
Single Family Residence
Built in 1956
9,148 Square Feet Lot
$388,600 Zestimate®
$350/sqft
$-- HOA
What's special
- 54 days |
- 97 |
- 8 |
Zillow last checked:
Listing updated:
Listed by:
Leticia Arciniega DRE #01803573 951-587-7758,
Main Street Realty
Source: CRMLS,MLS#: SW26120415 Originating MLS: California Regional MLS
Originating MLS: California Regional MLSFacts & features
Interior
Bedrooms & bathrooms
- Bedrooms: 3
- Bathrooms: 1
- Full bathrooms: 1
- Main level bathrooms: 1
- Main level bedrooms: 3
Rooms
- Room types: Bedroom, Kitchen, Living Room, Primary Bedroom
Primary bedroom
- Features: Main Level Primary
Bedroom
- Features: All Bedrooms Down
Bathroom
- Features: Bathtub, Tub Shower
Heating
- Central
Cooling
- Central Air
Appliances
- Included: Dishwasher, Exhaust Fan, Free-Standing Range, Disposal, Gas Water Heater, Microwave
- Laundry: Washer Hookup, Gas Dryer Hookup, Inside, In Garage
Features
- Breakfast Area, Ceiling Fan(s), Tile Counters, All Bedrooms Down, Main Level Primary
- Flooring: Wood
- Windows: Double Pane Windows
- Has fireplace: No
- Fireplace features: None
- Common walls with other units/homes: No Common Walls
Interior area
- Total interior livable area: 1,100 sqft
Property
Parking
- Total spaces: 5
- Parking features: Direct Access, Garage Faces Front, Garage, On Site, Unpaved
- Attached garage spaces: 1
- Uncovered spaces: 4
Accessibility
- Accessibility features: None
Features
- Levels: One
- Stories: 1
- Entry location: 1
- Patio & porch: Covered, Open, Patio, Wood
- Exterior features: Koi Pond, Rain Gutters
- Pool features: None
- Spa features: None
- Has view: Yes
- View description: Mountain(s), Neighborhood
Lot
- Size: 9,148 Square Feet
- Features: Garden, Lawn, Landscaped, Street Level
Details
- Additional structures: Shed(s)
- Parcel number: 447260013
- Special conditions: Standard
Construction
Type & style
- Home type: SingleFamily
- Architectural style: Cottage
- Property subtype: Single Family Residence
Materials
- Frame, Stucco
- Foundation: Raised
- Roof: Composition,Shingle
Condition
- New construction: No
- Year built: 1956
Utilities & green energy
- Sewer: Public Sewer
- Water: Public
- Utilities for property: Electricity Connected, Natural Gas Connected, Sewer Connected, Water Connected
Community & HOA
Community
- Features: Gutter(s), Street Lights, Suburban
- Security: Carbon Monoxide Detector(s), Smoke Detector(s)
Location
- Region: Hemet
Financial & listing details
- Price per square foot: $350/sqft
- Tax assessed value: $139,572
- Annual tax amount: $1,534
- Date on market: 6/2/2026
- Cumulative days on market: 54 days
- Listing terms: Submit
- Road surface type: Paved
Estimated market value
$388,600
$369,000 - $408,000
$2,134/mo
Price history
| Date | Event | Price |
|---|---|---|
| 7/21/2026 | Listed for sale | $385,000$350/sqft |
Source:  CRMLS #SW26120415 Report a problem CRMLS #SW26120415 Report a problem | ||
| 6/17/2026 | Contingent | $385,000$350/sqft |
Source: CRMLS #SW26120415 Report a problem | ||
| 6/3/2026 | Listed for sale | $385,000$350/sqft |
Source: CRMLS #SW26120415 Report a problem | ||
Public tax history
| Year | Property taxes | Tax assessment |
|---|---|---|
| 2025 | $1,534 +2% | $139,572 +2% |
| 2024 | $1,504 +1.4% | $136,836 +2% |
| 2023 | $1,482 +2.1% | $134,154 +2% |
| 2022 | $1,452 +1.8% | $131,525 +2% |
| 2021 | $1,427 +1% | $128,947 +1% |
| 2020 | $1,413 +2.3% | $127,626 +2% |
| 2019 | $1,380 +2.8% | $125,124 +2% |
| 2018 | $1,343 +1.3% | $122,672 +2% |
| 2017 | $1,326 | $120,268 +2% |
| 2016 | $1,326 -27% | $117,911 +1.5% |
| 2015 | $1,816 +27.2% | $116,142 +27.6% |
| 2014 | $1,427 | $91,000 +40% |
| 2013 | -- | $65,000 +12.1% |
| 2012 | -- | $58,000 |
| 2011 | -- | $58,000 +3.6% |
| 2010 | -- | $56,000 -1.8% |
| 2009 | -- | $57,000 -46.4% |
| 2008 | -- | $106,278 +2% |
| 2007 | -- | $104,195 +2% |
| 2006 | -- | $102,153 +2% |
| 2005 | -- | $100,151 +3.9% |
| 2003 | -- | $96,390 +2% |
| 2002 | -- | $94,500 +57.5% |
| 2001 | $586 +9.3% | $60,000 +9.1% |
| 2000 | $536 | $55,000 |
Find assessor info on the county website
Monthly payment
Est. payment
Payment breakdown
Explore the cost of this home by adjusting the details. Changes won't be saved.Climate risks
Neighborhood: 92544
Nearby schools
GreatSchools rating
- 4/10Ramona Elementary SchoolGrades: K-5Distance: 0.3 mi
- 2/10Acacia Middle SchoolGrades: 6-8Distance: 1.2 mi
- 6/10Hemet High SchoolGrades: 9-12Distance: 0.8 mi
- $426,2004 bd2 ba1.7k sqft40933 Johnston Ave, Hemet, CA 92544Off Market
- $338,8002 bd1 ba900 sqft40943 Johnston Ave, Hemet, CA 92544Off Market
- $483,9004 bd3 ba2.3k sqft40881 Johnston Ave, Hemet, CA 92544Off Market
- $275,800-- bd-- ba-- sqft40905 Johnston Ave, Hemet, CA 92544Off Market
- $408,5003 bd2 ba1.3k sqft40920 Johnston Ave, Hemet, CA 92544Off Market
- $322,8002 bd1 ba850 sqft40949 Johnston Ave, Hemet, CA 92544Off Market
- $418,2003 bd2 ba1.3k sqft40910 Johnston Ave, Hemet, CA 92544Off Market
- $420,0003 bd2 ba1.3k sqft40930 Johnston Ave, Hemet, CA 92544Sold
A local agent can set up tours, give advice and negotiate with sellers.
Similar homes
- $354,9002 bd1 ba693 sqft27020 Girard St, Hemet, CA 92544For Sale
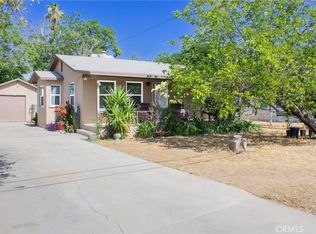 MLS ID #PW26134450, Jesus Zambrano, The Mantelli Group. CRMLS
 - $460,0004 bd2 ba1.5k sqft41105 Stetson Ave, Hemet, CA 92544For Sale
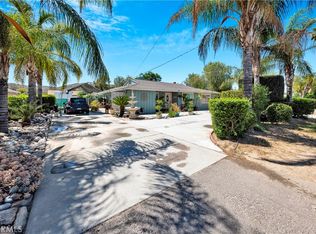 MLS ID #RS26094080, Lucia Ulloa, Excellence RE Real Estate. CRMLS
 - $430,0003 bd2 ba1.3k sqft26201 Camas Dr, Hemet, CA 92544For Sale
 MLS ID #SW26141579, Christina Carlin, Coldwell Banker Kivett-Teeters. CRMLS
 - $445,0003 bd2 ba1.4k sqft41783 El Camino Dr, Hemet, CA 92544For Sale
 MLS ID #SW26144679, Susan Pippin, SoCal Realtors & Associates. CRMLS
 - $375,0002 bd2 ba1k sqft940 Marlyce Ln, Hemet, CA 92543For SaleMLS ID #SW26131182, George Williams, Coldwell Banker Assoc Brkr-SC. CRMLS
- $380,0002 bd1 ba925 sqft415 S Carmalita St, Hemet, CA 92543For SaleMLS ID #IG26111848, Sandi Lancaster, Realty Masters & Associates. CRMLS
- $385,0002 bd1 ba864 sqft25952 Valle Vue Pl, Hemet, CA 92544For SaleMLS ID #IG26141305, Joe Marroquin, Realty Masters & Associates. CRMLS
- $445,0003 bd2 ba1.4k sqft42055 Harmony Dr, Hemet, CA 92544For SaleMLS ID #IG26112324, Carlos Lopez, Realty Masters & Associates. CRMLS
- $465,0003 bd2 ba1.6k sqft41931 Thornton Ave, Hemet, CA 92544For SaleMLS ID #SW26123751, Michele Willerford, Feigen Realty Group. CRMLS
- $369,9002 bd1 ba792 sqft40238 Stetson Ave, Hemet, CA 92543For SaleMLS ID #SW26076021, Selina Shepherd, Allison James Estates & Homes. CRMLS
- $350,0001 bd1 ba794 sqft40667 Mayberry Ave, Hemet, CA 92544For SaleMLS ID #IV26109876, CONCY CASTANEDA, CASTANEDA REAL ESTATE. CRMLS
- $355,0002 bd2 ba1k sqft860 Felipe Pl, Hemet, CA 92543For SaleMLS ID #DW26101572, Delmy Joya Guandique, The Great Real Estate Company. CRMLS
- $390,0002 bd1 ba877 sqft1185 W Devonshire Ave, Hemet, CA 92543For SaleMLS ID #DW26024796, Max Pelayo, AGR and Associates. CRMLS
- $499,5004 bd2 ba1.4k sqft42933 Woodside Ct, Hemet, CA 92544For SaleMLS ID #PW26157186, Ofelia Diaz, Blue Diamond Realty & Property Management. CRMLS
- $349,9992 bd1 ba794 sqft110 Elmwood Ave, Hemet, CA 92543For SaleMLS ID #SW26111030, Colleen White, eXp Realty of California, Inc.. CRMLS
- $335,0002 bd2 ba1k sqft621 Palmer Dr, Hemet, CA 92543For SaleMLS ID #SW26072765, Angela Guzman, ROA California Inc. CRMLS
- $360,0003 bd2 ba1.6k sqft1484 Pepper Tree Dr, Hemet, CA 92545For SaleMLS ID #SW25252073, Linda Shain, Premier Realty Associates. CRMLS
- $379,0003 bd2 ba1.1k sqft1165 Timpanogus Ct, San Jacinto, CA 92583For SaleMLS ID #PW26145352, Kyle Krantz, H & M Realty Group. CRMLS
- $405,0002 bd2 ba1.2k sqft2330 Juneberry Ave, Hemet, CA 92545For SaleMLS ID #CV26031576, Angela Duran, REALTY MASTERS & ASSOCIATES. CRMLS
- $312,0003 bd2 ba1.3k sqft25492 Browca St, Hemet, CA 92544For SaleMLS ID #SW26138583, Gregory Treadwell, Brubaker Culton R.E. & Dev.. CRMLS
Local buyer's agents are ready to help
