Here it is, in the highly sought after The RIDGE at Cal Oaks community.... Welcome to 40925 Lacroix Ave. This well appointed 3 story condominium features 4 bedrooms and 3.5 baths. As you enter this beautiful home, there is one bedroom and one full bath on the first floor. The second floor is the main entertaining area with a large living room, dining area and a grand kitchen with island and breakfast bar. Stainless steel appliances, tile flooring ans plenty of cabinet and counter space. The third floor consist of the master bedroom, master bath and the remaining bedrooms. This is a wonderful floor plan for the growing family with no exterior maintenance involved.
Pre-foreclosure
Listed by: GS STRATEGIES, INC. • JOHN MARTINDALE • Contact: 909-228-5255
Est. $521,500
40925 Lacroix Ave, Murrieta, CA 92562
4beds
2,183sqft
Condominium
Built in 2015
-- sqft lot
$521,500 Zestimate®
$239/sqft
$195/mo HOA
Overview
- 300 days |
- 14 |
- 0 |
Zillow last checked:
Listing updated:
Listed by:
JOHN MARTINDALE DRE #01155188 909-228-5255,
GS STRATEGIES, INC.
Source: CRMLS,MLS#: IV25076873 Originating MLS: California Regional MLS
Originating MLS: California Regional MLSFacts & features
Interior
Bedrooms & bathrooms
- Bedrooms: 4
- Bathrooms: 4
- Full bathrooms: 3
- 1/2 bathrooms: 1
- Main level bathrooms: 2
- Main level bedrooms: 3
Rooms
- Room types: Entry/Foyer, Kitchen, Living Room, Primary Bedroom
Bathroom
- Features: Dual Sinks, Separate Shower, Tub Shower
Kitchen
- Features: Kitchen Island, Quartz Counters
Heating
- Central
Cooling
- Central Air
Appliances
- Included: Dishwasher, Gas Cooktop, Disposal, Gas Oven, Microwave, Water Heater
- Laundry: Washer Hookup, Gas Dryer Hookup, Laundry Room, Upper Level
Features
- Breakfast Bar, High Ceilings, Multiple Staircases, Pantry, Quartz Counters, Recessed Lighting
- Flooring: Carpet, Tile
- Windows: Double Pane Windows
- Has fireplace: No
- Fireplace features: None
- Common walls with other units/homes: 2+ Common Walls
Interior area
- Total interior livable area: 2,183 sqft
Property
Parking
- Total spaces: 2
- Parking features: Garage, Garage Door Opener, Garage Faces Rear
- Attached garage spaces: 2
Features
- Levels: Three Or More
- Stories: 3
- Entry location: Front
- Patio & porch: Deck, Front Porch
- Pool features: Community, Association
- Has spa: Yes
- Spa features: Community
- Fencing: Block
- Has view: Yes
- View description: Neighborhood
Lot
- Size: 2,650 Square Feet
Details
- Parcel number: 949691055
- Special conditions: Third Party Approval
Construction
Type & style
- Home type: Condo
- Architectural style: Contemporary
- Property subtype: Condominium
- Attached to another structure: Yes
Materials
- Frame, Stucco, Copper Plumbing
- Foundation: Slab
- Roof: Tile
Condition
- Turnkey
- New construction: No
- Year built: 2015
Utilities & green energy
- Sewer: Public Sewer
- Water: Public
- Utilities for property: Electricity Connected, Natural Gas Connected, Sewer Connected, Water Connected
Community & HOA
Community
- Features: Suburban, Pool
- Security: Carbon Monoxide Detector(s), Smoke Detector(s)
HOA
- Has HOA: Yes
- Amenities included: Pool, Spa/Hot Tub
- HOA fee: $195 monthly
- HOA name: Tha RIDGE at Cal Oaks
- HOA phone: 951-296-5640
Location
- Region: Murrieta
Financial & listing details
- Price per square foot: $239/sqft
- Tax assessed value: $515,000
- Date on market: 4/11/2025
- Cumulative days on market: 110 days
- Listing terms: Cash,Cash to New Loan,Conventional,Court Approval,FHA
Foreclosure details
Estimated market value
$521,500
$475,000 - $574,000
$3,348/mo
Price history
| Date | Event | Price |
|---|---|---|
| 10/28/2025 | Sold | $515,000-1.9%$236/sqft |
Source:  CRMLS #IV25076873 Report a problem CRMLS #IV25076873 Report a problem | ||
| 8/11/2025 | Pending sale | $525,000$240/sqft |
Source: CRMLS #IV25076873 Report a problem | ||
| 7/31/2025 | Contingent | $525,000$240/sqft |
Source: CRMLS #IV25076873 Report a problem | ||
| 7/2/2025 | Price change | $525,000-4.4%$240/sqft |
Source: CRMLS #IV25076873 Report a problem | ||
| 5/27/2025 | Price change | $549,000-3.7%$251/sqft |
Source: CRMLS #IV25076873 Report a problem | ||
| 4/11/2025 | Listed for sale | $569,900+65.9%$261/sqft |
Source: CRMLS #IV25076873 Report a problem | ||
| 12/31/2015 | Sold | $343,500$157/sqft |
Source: Public Record Report a problem | ||
Public tax history
| Year | Property taxes | Tax assessment |
|---|---|---|
| 2026 | -- | $515,000 +26.7% |
| 2025 | $6,707 +4.7% | $406,625 +2% |
| 2024 | $6,407 -1% | $398,653 +2% |
| 2023 | $6,469 +1.5% | $390,837 +2% |
| 2022 | $6,373 +1.5% | $383,175 +2% |
| 2021 | $6,279 +0.8% | $375,663 +1% |
| 2020 | $6,230 +1.5% | $371,812 +2% |
| 2019 | $6,139 +1.5% | $364,523 +2% |
| 2018 | $6,049 +1.1% | $357,377 +2% |
| 2017 | $5,984 | $350,370 +2% |
| 2016 | $5,984 | $343,500 |
Find assessor info on the county website
Monthly payment
Climate risks
Neighborhood: 92562
Nearby schools
GreatSchools rating
- 8/10E. Hale Curran Elementary SchoolGrades: K-5Distance: 0.4 mi
- 7/10Shivela Middle SchoolGrades: 6-8Distance: 0.7 mi
- 8/10Murrieta Mesa High SchoolGrades: 9-12Distance: 1 mi
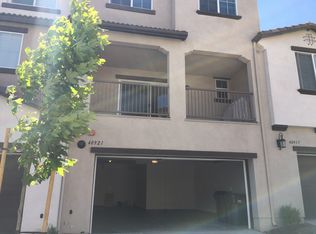
- $520,7003 bd2 ba2k sqft40921 Lacroix Ave, Murrieta, CA 92562Off Market
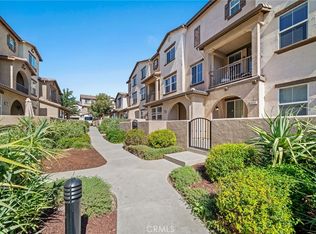
- $525,0003 bd3 ba2k sqft40929 Lacroix Ave, Murrieta, CA 92562Sold
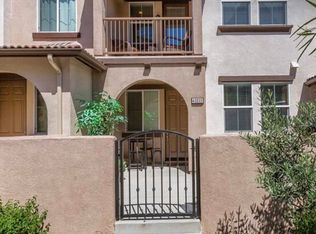
- $523,9004 bd4 ba2.1k sqft40933 Lacroix Ave, Murrieta, CA 92562Off Market
- $511,2003 bd2 ba1.8k sqft40917 Lacroix Ave, Murrieta, CA 92562Off Market
- $506,7003 bd3 ba2k sqft40937 Lacroix Ave, Murrieta, CA 92562Off Market
- $519,3004 bd3 ba2.1k sqft40918 Belleray Ave, Murrieta, CA 92562Off Market
- $515,0003 bd2 ba1.8k sqft40914 Belleray Ave, Murrieta, CA 92562Off Market
- $519,1003 bd2 ba2k sqft40922 Belleray Ave, Murrieta, CA 92562Off Market
Similar homes
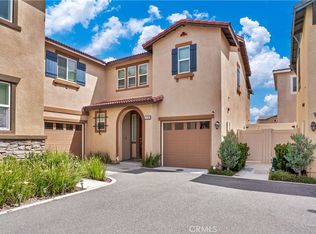
- $565,5004 bd3 ba2.1k sqft24280 White Willow Ave, Murrieta, CA 92562For Sale
 MLS ID #SW26116782, Kris Hansen, Coldwell Banker Assoc.Brks-CL. CRMLS
 - $519,9993 bd3 ba1.6k sqft41987 Isadora St #1404, Murrieta, CA 92562For Sale
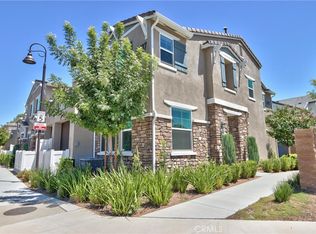 MLS ID #SW26178607, Mike Horan, Move Home Realty. CRMLS
 - $595,9004 bd3 ba1.8k sqft41957 Zafra St, Murrieta, CA 92562For Sale
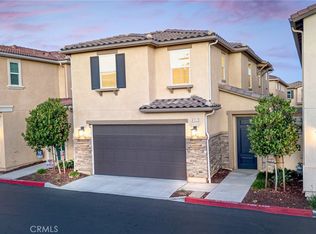 MLS ID #SW26140019, Joseph McDermott, McDermott Realty Group. CRMLS
 - $579,0003 bd3 ba1.8k sqft41461 Winterberry St, Murrieta, CA 92562For Sale
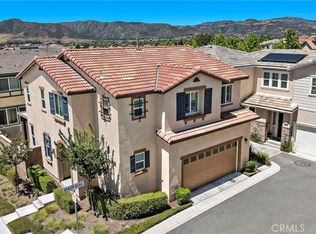 MLS ID #SW26102800, Jamie Andrews, Onyx Homes. CRMLS
 - $497,0003 bd3 ba1.5k sqft41534 King Palm Ave, Murrieta, CA 92562For SaleMLS ID #IV26158853, LISA SOLTESZ, OPENDOOR BROKERAGE INC.. CRMLS
- $499,5003 bd3 ba1.5k sqft41737 Ridgewalk St Unit 1, Murrieta, CA 92562For SaleMLS ID #SW26168480, Allison Bjoin, CENTURY 21 Affiliated. CRMLS
- $520,0002 bd2 ba1.6k sqft40536 Via Estrada, Murrieta, CA 92562For SaleMLS ID #IV26175346, SCOTT TUCKER, PROVIDENCE REALTY. CRMLS
- $515,0002 bd2 ba1.6k sqft40492 Via Amapola, Murrieta, CA 92562For SaleMLS ID #SW26173888, Jeffrey Bast, KW Temecula. CRMLS
- $635,0004 bd3 ba2.2k sqft39518 Corte Gata, Murrieta, CA 92562For SaleMLS ID #IV26181372, KENNETH KEITHLY, KEITHLY CAPITAL ADVISORS, INC. CRMLS
- $480,0002 bd3 ba1.3k sqft24145 Dolcetto Ave Unit 606, Murrieta, CA 92562For SaleMLS ID #IV26178016, ERIC TAPIA, HomeSmart. CRMLS
- $575,0003 bd3 ba1.5k sqft40579 Geyser St, Murrieta, CA 92562For SaleMLS ID #SW26139551, Amerie McGee, Realty One Group Pacific. CRMLS
- $478,0003 bd3 ba1.4k sqft41880 Davenport Way Unit C, Murrieta, CA 92562For SaleMLS ID #IV26084116, JOSIE SOTO SANCHEZ, Tower Agency. CRMLS
- $550,0003 bd2 ba1.3k sqft39998 Quigley Rd, Murrieta, CA 92562For SaleMLS ID #SW26180357, Robin McCann, Exit Alliance Realty. CRMLS
- $565,0004 bd3 ba2.4k sqft39979 Fairwood Cir, Murrieta, CA 92562For SaleMLS ID #SW26116410, Jessica Nascimento, Pacific Homefront, Inc.. CRMLS
- $599,0003 bd3 ba1.7k sqft40622 Via Amapola, Murrieta, CA 92562For SaleMLS ID #SW26160016, Kayla Nebeker, Realty ONE Group West. CRMLS
- $399,0003 bd3 ba1.4k sqft24145 Dolcetto Ave #601, Murrieta, CA 92562For SaleMLS ID #PTP2606406, Gabriel Mendez, ROA California Inc. CRMLS
- $599,0003 bd2 ba2k sqft24215 Via Llano, Murrieta, CA 92562For SaleMLS ID #SW26173591, Wanda Ryan, Realty ONE Group West. CRMLS
- $499,9993 bd2 ba1.2k sqft40276 Corte Delfin, Murrieta, CA 92562For SaleMLS ID #OC26164553, Howard Newton, eXp Realty of California Inc. CRMLS
- $670,0003 bd3 ba1.7k sqft24591 Pantera Ct, Murrieta, CA 92562For SaleMLS ID #CV26183741, Christopher Collins, FUSION REALTY. CRMLS
- $494,9003 bd2 ba1.2k sqft40717 Corte Albara, Murrieta, CA 92562For SaleMLS ID #CV26005352, Michael Davis, REALTY MASTERS & ASSOCIATES. CRMLS
