Enjoy peaceful country living in beautiful Waha! This 3-bedroom, 2-bathroom manufactured home is situated on a foundation and nestled on 5 acres, offering plenty of space and privacy. The property also features a spacious 24x40 shop, perfect for storage, hobbies, room for chickens or all your recreational toys. Located just 20 minutes from town, you can enjoy the tranquility of country living while still being conveniently close to amenities. Don’t miss this opportunity to make this peaceful property your own!
Active
Price cut: $26K (9/5)
$399,000
40936 Bobcat Ln, Lewiston, ID 83501
3beds
2baths
1,350sqft
Single Family Residence, Manufactured Home
Built in 2006
5 Acres Lot
$394,100 Zestimate®
$296/sqft
$-- HOA
What's special
- 76 days
- 2,827
- 173
Likely to sell faster than
Zillow last checked:
Listing updated:
Listed by:
Kiley Waldemarson Cell:208-791-3352,
Refined Realty
Source: IMLS,MLS#: 98994232
Facts & features
Interior
Bedrooms & bathrooms
- Bedrooms: 3
- Bathrooms: 2
- Main level bathrooms: 2
- Main level bedrooms: 3
Primary bedroom
- Level: Main
Bedroom 2
- Level: Main
Bedroom 3
- Level: Main
Kitchen
- Level: Main
Heating
- Electric, Forced Air
Cooling
- Central Air
Appliances
- Included: Electric Water Heater, Dishwasher, Oven/Range Freestanding, Refrigerator
Features
- Loft, Bath-Master, Walk-In Closet(s), Number of Baths Main Level: 2
- Flooring: Carpet
- Has basement: No
- Has fireplace: Yes
- Fireplace features: Pellet Stove
Interior area
- Total structure area: 1,350
- Total interior livable area: 1,350 sqft
- Finished area above ground: 1,350
- Finished area below ground: 0
Property
Parking
- Total spaces: 2
- Parking features: Detached
- Garage spaces: 2
Features
- Levels: One
- Fencing: Partial,Wire
Lot
- Size: 5 Acres
- Features: 5 - 9.9 Acres, Garden, Chickens, Wooded, Winter Access
Details
- Parcel number: RP33N04W173500, RP33N04W174300
Construction
Type & style
- Home type: MobileManufactured
- Property subtype: Single Family Residence, Manufactured Home
Materials
- Roof: Composition
Condition
- Year built: 2006
Utilities & green energy
- Sewer: Septic Tank
- Water: Shared Well, Spring
- Utilities for property: Electricity Connected
Community & HOA
Location
- Region: Lewiston
Financial & listing details
- Price per square foot: $296/sqft
- Tax assessed value: $339,485
- Annual tax amount: $2,421
- Date on market: 7/16/2026
- Listing terms: Cash,Conventional
- Ownership: Fee Simple
- Electric utility on property: Yes
Estimated market value
$394,100
$374,000 - $414,000
Not available
Price history
Price history is unavailable.
Public tax history
| Year | Property taxes | Tax assessment |
|---|---|---|
| 2025 | $2,365 -3.1% | $339,485 +2.3% |
| 2024 | $2,439 -6.4% | $331,851 -0.7% |
| 2023 | $2,605 +39% | $334,209 +0.4% |
| 2022 | $1,874 +6.9% | $332,734 +40.4% |
| 2021 | $1,754 +8.3% | $237,032 +11.9% |
| 2020 | $1,620 | $211,803 +14% |
| 2019 | $1,620 | $185,870 +5.2% |
| 2018 | $1,620 +3.7% | $176,652 |
| 2017 | $1,562 +14.3% | -- |
| 2016 | $1,367 | -- |
| 2015 | $1,367 +6.9% | -- |
| 2014 | $1,279 +3.5% | $160,279 |
| 2012 | $1,236 -3.8% | -- |
| 2011 | $1,285 -0.9% | -- |
| 2010 | $1,297 | -- |
Find assessor info on the county website
Monthly payment
Climate risks
Neighborhood: 83501
Nearby schools
Schools provided by the listing agent
- Elementary: Camelot
- Middle: Sacajawea
- High: Lewiston
- District: Lewiston Independent School District #1
Source: IMLS. This data may not be complete. We recommend contacting the local school district to confirm school assignments for this home.
Similar homes
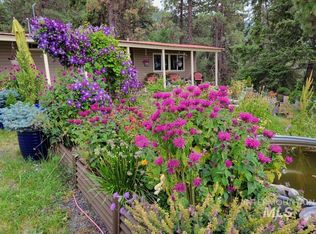
- $430,0004 bd2 ba1.8k sqft517 Linden Dr, Lewiston, ID 83501New
 MLS ID #99002452, Renee Jenkins, Silvercreek Realty Group. IMLS
 - $429,9003 bd2 ba1.5k sqft2750 9th Ave, Clarkston, WA 99403Active
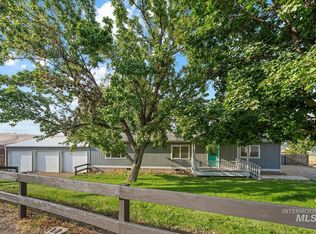 MLS ID #98999782, Abe Bergamo, River Cities Real Estate. IMLS
 - $439,0004 bd2 ba1.7k sqft3818 17th St, Lewiston, ID 83501New
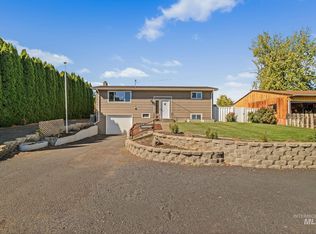 MLS ID #99002286, Kyle Bean, Real Broker LLC. IMLS
 - $450,0003 bd2 ba1.3k sqft32240 Highway 129, Asotin, WA 99402Active
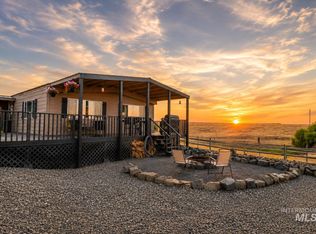 MLS ID #98998944, Jace Kessler, Coldwell Banker Tomlinson Associates. IMLS
