Gorgeous manufactured home offers 3 bedrooms, 2 full bathrooms and almost 1500 square feet of living space. The home has a covered carport, stainless steel kitchen appliances including stove, dishwasher, microwave and refrigerator! Foothill Terrace is a terrific 55+ senior community in the beautiful city of La Verne. All buyers must be approved for residency by community management.
Sold for $349,000
Listed by: Regency Real Estate Brokers • John Sturdevant • Contact: 949-584-5619
Bought with: None MRML
$349,000
4095 Fruit St #521, La Verne, CA 91750
3beds
1,477sqft
Manufactured Home
Built in 2023
-- sqft lot
$361,600 Zestimate®
$236/sqft
$3,713 Estimated rent
Home value
$361,600
$344,000 - $380,000
$3,713/mo
Zestimate® history
Owner options
List your home for rent
$3,713/mo
Rent Zestimate®
Find your next renter with Zillow Rental Manager. Plus, with online applications, you can quickly screen prospective tenants – for free.
$3,713/mo
Rent Zestimate®
Refinance and save
$2,236/mo
Est. payment
Refinancing to a lower rate could help reduce your monthly payments and save thousands over the life of the loan.
$2,236/mo
Est. payment
Explore your selling options
Work with a Zillow partner agent
Leverage their expertise and Zillow's premium Showcase listings to get your home seen by more buyers.
Get startedList with your own agent
Get your home in front of millions of buyers by listing it on Zillow.
Learn how to do itSell it yourself
Take full control of how buyers see your home on Zillow by listing For Sale by Owner (FSBO).
List your homeWhat's special
Zillow last checked:
Listing updated:
Listed by:
John Sturdevant DRE #01193545 949-584-5619,
Regency Real Estate Brokers
Bought with:
NONE NONE, DRE #N/A
None MRML
Source: CRMLS,MLS#: OC23090687 Originating MLS: California Regional MLS
Originating MLS: California Regional MLSFacts & features
Interior
Bedrooms & bathrooms
- Bedrooms: 3
- Bathrooms: 2
- Full bathrooms: 2
Rooms
- Room types: Kitchen, Laundry, Living Room, Primary Bathroom, Primary Bedroom, Other, Utility Room
Bathroom
- Features: Separate Shower, Tub Shower
Kitchen
- Features: Kitchen Island, Solid Surface Counters
Other
- Features: Walk-In Closet(s)
Heating
- Forced Air
Cooling
- Central Air
Appliances
- Included: Dishwasher, Freezer, Disposal, Gas Oven, Gas Range, Gas Water Heater, Microwave, Refrigerator
- Laundry: Washer Hookup, Gas Dryer Hookup, Inside, Laundry Room
Features
- High Ceilings, Pantry, Solid Surface Counters, Utility Room, Walk-In Closet(s)
- Flooring: Carpet, Laminate
- Windows: Double Pane Windows, Screens
Interior area
- Total interior livable area: 1,477 sqft
Property
Parking
- Total spaces: 2
- Parking features: Attached Carport, Concrete, Covered, Carport, Driveway
- Carport spaces: 2
Accessibility
- Accessibility features: Safe Emergency Egress from Home, No Stairs, Accessible Doors
Features
- Levels: One
- Stories: 1
- Entry location: Front
- Patio & porch: Covered, Front Porch
- Exterior features: Awning(s)
- Pool features: Community, In Ground
- Fencing: None
- Park: Foothill Terrace Mobile Home Park
Lot
- Features: No Landscaping
Details
- Parcel number: 8950883521
- On leased land: Yes
- Lease amount: $957
- Special conditions: Standard
Construction
Type & style
- Home type: MobileManufactured
- Property subtype: Manufactured Home
Materials
- Blown-In Insulation, Drywall, Hardboard
- Foundation: Pier Jacks
- Roof: Composition,Shingle
Condition
- Turnkey
- Year built: 2023
Utilities & green energy
- Sewer: Public Sewer
- Water: Public
- Utilities for property: Cable Available, Electricity Connected, Natural Gas Connected, Phone Available, Sewer Connected, Water Connected
Community & HOA
Community
- Features: Suburban, Pool
- Security: Carbon Monoxide Detector(s), Resident Manager, Smoke Detector(s)
- Senior community: Yes
Location
- Region: La Verne
Financial & listing details
- Price per square foot: $236/sqft
- Tax assessed value: $225,854
- Annual tax amount: $2,673
- Date on market: 5/24/2023
- Cumulative days on market: 107 days
- Listing terms: Cash,Cash to New Loan
- Road surface type: Paved
- Body type: Double Wide
Price history
| Date | Event | Price |
|---|---|---|
| 5/13/2026 | Listing removed | $369,900$250/sqft |
Source: My State MLS #11660946 Report a problem | ||
| 3/21/2026 | Price change | $369,900-2.7%$250/sqft |
Source: My State MLS #11660946 Report a problem | ||
| 2/21/2026 | Price change | $380,000+8.9%$257/sqft |
Source: My State MLS #11660946 Report a problem | ||
| 9/11/2023 | Pending sale | $349,000$236/sqft |
Source:  CRMLS #OC23090687 Report a problem CRMLS #OC23090687 Report a problem | ||
| 9/8/2023 | Sold | $349,000$236/sqft |
Source: CRMLS #OC23090687 Report a problem | ||
| 5/25/2023 | Listed for sale | $349,000$236/sqft |
Source: CRMLS #OC23090687 Report a problem | ||
Public tax history
| Year | Property taxes | Tax assessment |
|---|---|---|
| 2025 | $2,673 +4.8% | $225,854 +2.4% |
| 2024 | $2,551 | $220,588 |
Find assessor info on the county website
Neighborhood: Foothill Boulevard Corridor
Nearby homes
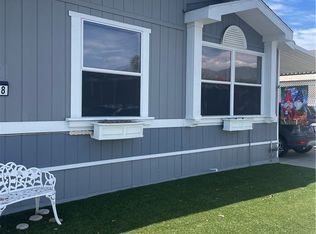
- $234,4753 bd2 ba1.2k sqft4095 Fruit St SPACE 108, La Verne, CA 91750Sold
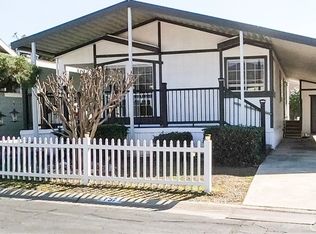
- $269,9003 bd2 ba1.4k sqft4095 Fruit St SPACE 157, La Verne, CA 91750Sold
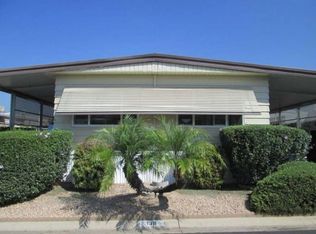
- $165,0002 bd2 ba1.4k sqft4095 Fruit St SPACE 158, La Verne, CA 91750Sold
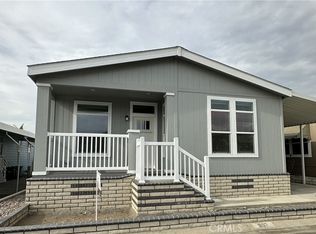
- $334,3792 bd2 ba1.5k sqft4095 Fruit St SPACE 607, La Verne, CA 91750Sold
- $193,0002 bd2 ba1.4k sqft4095 Fruit St SPACE 738, La Verne, CA 91750Sold
- $243,5002 bd2 ba1.3k sqft4095 Fruit St SPACE 775, La Verne, CA 91750Sold
- $300,0002 bd2 ba1.5k sqft4095 Fruit St SPACE 603, La Verne, CA 91750Sold
- $255,0002 bd2 ba1.4k sqft4095 Fruit St #703, La Verne, CA 91750Sold
- $198,0002 bd2 ba1.4k sqft4095 Fruit St #150, La Verne, CA 91750Sold
Nearby schools
GreatSchools rating
- 8/10La Verne Heights Elementary SchoolGrades: K-5Distance: 0.7 mi
- 10/10Ramona Middle SchoolGrades: 6-8Distance: 1.4 mi
- 9/10Bonita High SchoolGrades: 9-12Distance: 0.6 mi
Get a cash offer in 3 minutes
Find out how much your home could sell for in as little as 3 minutes with a no-obligation cash offer.
Estimated market value
$361,600
Get a cash offer in 3 minutes
Find out how much your home could sell for in as little as 3 minutes with a no-obligation cash offer.
Estimated market value
$361,600
- California
- Los Angeles County
- La Verne
- 91750
- Foothill Boulevard Corridor
- 4095 Fruit St Unit 521
Nearby cities
Nearby neighborhoods
Nearby zip codes
Other La Verne Topics
