Skip main navigation
Pending
  • Listed by: Coldwell Banker Icon • Ariana Dooley • Contact: 909-206-0001
    $189,000

    4095 Fruit St Space 843, La Verne, CA 91750

    2beds
    1,550sqft
    Manufactured Home
    Built in 1977
    2,500 Square Feet Lot
    $190,000 Zestimate®
    $122/sqft
    $-- HOA

    What's special

    New light fixturesTastefully updated throughoutBeautifully refreshedBrand-new carpetPlenty of natural lightLuxury waterproof vinyl flooringTwo generously sized bedrooms
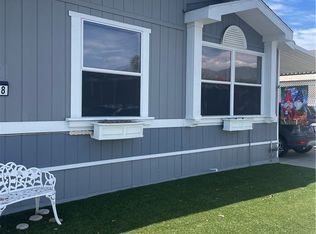
    Welcome to this beautifully refreshed 2 bedroom, 2 bathroom turnkey mobile home located in the highly sought-after Foothill Terrace 55+ Community in La Verne. This inviting home has been tastefully updated throughout, featuring brand-new carpet, luxury waterproof vinyl flooring, fresh interior and exterior paint, and refaced cabinetry that gives the space a clean, modern feel. The open and spacious floor plan offers comfortable living space with two generously sized bedrooms and plenty of natural light. Additional upgrades include new light fixtures, central heating and A/C for year-round comfort, and a well-maintained shingle roof approximately 11 years old. Enjoy relaxing mornings or evenings on the large covered porch, perfect for taking in peaceful surroundings. Conveniently located near the 210 freeway, shopping, and dining. This home combines comfort, convenience, and value. With low space rent and a prime location in one of La Verne's most desirable communities, this is truly a must-see opportunity.
    50 days
    |
    58
    |
    4
    |

    Zillow last checked:

    Listing updated:

    Listed by:

    Ariana Dooley DRE #02016379 909-217-4801,

    Coldwell Banker Icon,

    Zachary Ols DRE #01960059,

    Coldwell Banker Icon

    Source: CRMLS,MLS#: CV26111445MLS LogoOriginating MLS: California Regional MLS

      Facts & features

      Interior

      Bedrooms & bathrooms
      • Bedrooms: 2
      • Bathrooms: 2
      • Full bathrooms: 2
      Rooms
      • Room types: Bedroom
      Bedroom
      • Features: All Bedrooms Down
      Bathroom
      • Features: Dual Sinks, Separate Shower
      Heating
      • Central
      Cooling
      • Central Air
      Appliances
      • Included: Dishwasher, Gas Cooktop
      • Laundry: Inside
      Features
      • Open Floorplan, All Bedrooms Down
      • Flooring: Carpet, Laminate
      Interior area
      • Total interior livable area: 1,550 sqft

      Property

      Parking
      • Total spaces: 2
      • Parking features: Carport
      • Carport spaces: 2
      Accessibility
      • Accessibility features: None
      Features
      • Levels: One
      • Stories: 1
      • Entry location: 1
      • Patio & porch: Rear Porch, Covered, Front Porch
      • Pool features: Community
      • Has spa: Yes
      • Spa features: Community
      • Has view: Yes
      • View description: None
      • Park: Foothill Terrace
      Lot
      • Size: 2,500 Square Feet
      • Dimensions: 2500
      • Features: Close to Clubhouse
      Details
      • Parcel number: 8666015004
      • On leased land: Yes
      • Lease amount: $955
      • Special conditions: Standard

      Construction

      Type & style
      • Home type: MobileManufactured
      • Property subtype: Manufactured Home
      Materials
      • Aluminum Siding
      • Foundation: Pier Jacks, See Remarks
      Condition
      • Turnkey
      • Year built: 1977
      Details
      • Builder name: SilverCrest

      Utilities & green energy

      • Electric: Standard
      • Sewer: Public Sewer
      • Water: Public
      • Utilities for property: Cable Connected, Electricity Connected, Natural Gas Connected

      Community & HOA

      Community
      • Features: Storm Drain(s), Gated, Pool
      • Security: Gated Community
      • Senior community: Yes
      Location
      • Region: La Verne

      Financial & listing details

      • Price per square foot: $122/sqft
      • Date on market: 5/21/2026
      • Cumulative days on market: 50 days
      • Listing terms: Cash,Cash to New Loan,Conventional,1031 Exchange
      • Road surface type: Paved
      • Body type: Double Wide
      Ariana Dooley

      (909) 217-4801

      By pressing Contact Agent, you agree that the real estate professional identified above may call/text you about your search, which may involve use of automated means and pre-recorded/artificial voices. You don't need to consent as a condition of buying any property, goods, or services. Message/data rates may apply. You also agree to our Terms of Use. Zillow does not endorse any real estate professionals. We may share information about your recent and future site activity with your agent to help them understand what you're looking for in a home.

        Estimated market value

        $190,000

        $181,000 - $200,000

        Not available

        Price history

        DateEventPrice
        5/29/2026Pending sale$189,000$122/sqft
        Source: CRMLS #CV26111445 Report a problem
        5/22/2026Listed for sale$189,000$122/sqft
        Source: CRMLS #CV26111445 Report a problem

        Public tax history

        Tax history is unavailable.

        Monthly payment

        Estimated monthly payment$1,822
        All calculations are estimates and provided by Zillow, Inc. for informational purposes only. Actual amounts may vary.
        HOA fees may include property taxes on listings classified as Co-Ops. Contact the listing agent and/or owner for fee details.
        Mortgage interest rates are dependent on a number of factors, including credit score, down payment, and repayment length. Interest rate data provided by Zillow Group Marketplace, Inc. as of 1/1/1970 from various mortgage lenders with which we have lead or other similar arrangements; the Estimated Payment is an average of those rates.
        See how much you could borrow to make a competitive offer.

        Climate risks

        Neighborhood: Foothill Boulevard Corridor

        Getting around

        66 / 100
        Somewhat Walkable
        43 / 100
        Somewhat Bikeable

        Nearby schools

        GreatSchools rating
        Schools provided by the listing agent
        • Elementary: La Verne Heights
        • Middle: Ramona
        • High: Bonita

        Source: CRMLS. This data may not be complete. We recommend contacting the local school district to confirm school assignments for this home.

        Similar homes