Skip main navigation
Sold for $248,000
  • Listing Provided by: REAL ESTATE RESOLVED
    Bought with: REAL ESTATE RESOLVED
    $248,000

    4095 Fruit St Space 948, La Verne, CA 91750

    2beds
    1,787sqft
    Manufactured Home
    Built in 1977
    8.84 Acres Lot
    $245,500 Zestimate®
    $139/sqft
    $-- Estimated rent

    Home value

    $245,500

    $216,000 - $282,000

    Not available

    Zestimate® history
    Loading
    Loading...

    Owner options

    List your home for rent

    Find your next renter with Zillow Rental Manager. Plus, with online applications, you can quickly screen prospective tenants – for free.

    Learn more
    Refinance and save

    $1,634/mo

    Est. payment

    Refinancing to a lower rate could help reduce your monthly payments and save thousands over the life of the loan.

    See today's rates

    $1,634/mo

    Est. payment

    Explore your selling options

    Work with a Zillow partner agent

    Leverage their expertise and Zillow's premium Showcase listings to get your home seen by more buyers.

    Get started

    List with your own agent

    Get your home in front of millions of buyers by listing it on Zillow.

    Learn how to do it

    Sell it yourself

    Take full control of how buyers see your home on Zillow by listing For Sale by Owner (FSBO).

    List your home

    What's special

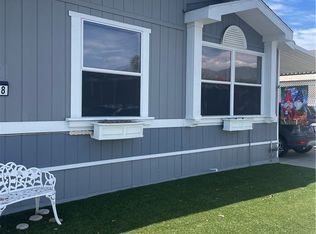
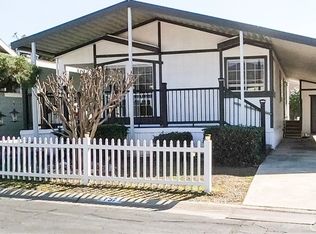
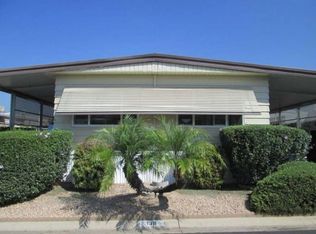
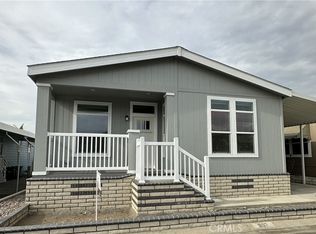
    Foothill Terrace 55+ Community 4095 Fruit St END UNIT 948 has it all. Pride of Ownership since 2006! Do not miss the stuff you can not see! Your home has BONUSES: COPPER PLUMBING, EQ bracing w/ Permits, HVAC (4 years old)/ roof (3 years old), ceiling fans, a 50-gallon water heater & guest parking ON TAGS ( Possibility of NO PROPERTY TAXES and YOUR Base Space rent is $874.03, plus incidental fees to be confirmed with park). Your TRIPLE WIDE home is a well-maintained residence offering a perfect blend of comfort & convenience. Upon entering the home from the large front porch, you'll find a spacious/bright living & dining area. Then, you see an additional SECOND BIG gathering space (den) off the kitchen, perfect for family gatherings / entertaining guests. The large windows ensure the space is bathed in natural light, enhancing the overall ambiance-the kitchen is equipped with modern appliances, including a refrigerator, gas fryer oven (8 months old), dishwasher, & RO water system, with ample counter space/storage, & corner pantry. Your home features two bedrooms, each offering a retreat with plenty of closet space for storage. The primary bedroom is spacious, with an en-suite bathroom (new luxury vinyl flooring) & a sunken tub. An additional SECOND EN SUITE bathroom off the guest room features a walk-in shower. Both bathrooms are designed with functionality. The interior & spacious laundry room (4/23 Speed Queen washer & dryer included) allow direct access from the house to the covered carport & cemented backyard with a shed(included). You'll find a covered front patio area with even more outdoor space outside. The surrounding community is peaceful & well-maintained, providing an inviting environment for all residents. Your home is near shopping centers (Sprouts nearby), restaurants like Lordsburg of La Verne, & entertainment options (within walking distance to Edwards Theaters), and so much more, with easy access to major highways & streets. This home is not just a place to live but a lifestyle choice for those seeking convenience, comfort, and community. Two clubhouses & 2 pools / 2 spas / one sauna are always busy with residents and gathering activities like BINGO & much more, making for a social gathering area. Take advantage of the additional bonus RV Parking subject to park approval & potential/extra fees. Make us an offer we can not refuse!

    Zillow last checked:

    Listing updated:

    Listing Provided by:

    Lori Alvarez DRE #01794115 909-551-3144,

    REAL ESTATE RESOLVED

    Bought with:

    Lori Alvarez, DRE #01794115

    REAL ESTATE RESOLVED

    Source: CRMLS,MLS#: CV24156795MLS LogoOriginating MLS: California Regional MLS

    Facts & features

    Interior

    Bedrooms & bathrooms
    • Bedrooms: 2
    • Bathrooms: 2
    • Full bathrooms: 2
    Bathroom
    • Features: Bathtub, Dual Sinks, Low Flow Plumbing Fixtures, Linen Closet, Soaking Tub, Separate Shower, Vanity, Walk-In Shower
    Kitchen
    • Features: Butler's Pantry, Kitchen/Family Room Combo, Laminate Counters
    Other
    • Features: Walk-In Closet(s)
    Heating
    • Central, Forced Air, Natural Gas
    Cooling
    • Central Air
    Appliances
    • Included: Dishwasher, ENERGY STAR Qualified Appliances, Gas Cooktop, Disposal, Gas Water Heater, Refrigerator, Range Hood, Self Cleaning Oven, Water Heater, Water Purifier, Dryer, Washer
    • Laundry: Inside, Laundry Room
    Features
    • Wet Bar, Ceiling Fan(s), Laminate Counters, Living Room Deck Attached, Open Floorplan, Pantry, Recessed Lighting, Storage, Wood Product Walls, Utility Room, Walk-In Closet(s)
    • Flooring: Carpet, Laminate, Vinyl
    • Doors: Mirrored Closet Door(s), Service Entrance, Sliding Doors
    • Windows: Blinds, Bay Window(s), Screens
    Interior area
    • Total interior livable area: 1,787 sqft

    Property

    Parking
    • Total spaces: 2
    • Parking features: Attached Carport, Boat, Covered, Carport, Driveway Level, Driveway, Guest, Public, Private, RV Gated, RV Access/Parking, Tandem
    • Carport spaces: 2
    Accessibility
    • Accessibility features: Safe Emergency Egress from Home, No Stairs, Parking, Accessible Doors
    Features
    • Levels: One
    • Stories: 1
    • Entry location: 1
    • Patio & porch: Covered, Front Porch, Open, Patio, Porch
    • Exterior features: Lighting, Rain Gutters
    • Has private pool: Yes
    • Pool features: Association, Community, Fenced, Heated, In Ground, Private
    • Has spa: Yes
    • Spa features: Association, Community, Heated, In Ground
    • Fencing: Block,Excellent Condition
    • Has view: Yes
    • View description: Park/Greenbelt, Mountain(s), Neighborhood, Peek-A-Boo
    Lot
    • Size: 8.84 Acres
    • Features: Close to Clubhouse, Cul-De-Sac, Garden, Greenbelt, Sprinklers In Rear, Sprinklers In Front, Landscaped, Level, Near Park, Near Public Transit, Paved, Rectangular Lot, Sprinklers Timer, Sprinklers On Side, Sprinkler System, Street Level
    Details
    • Parcel number: 8666015004
    • On leased land: Yes
    • Lease amount: $917
    • Special conditions: Standard
    • Other equipment: Satellite Dish

    Construction

    Type & style
    • Home type: MobileManufactured
    • Architectural style: Patio Home
    • Property subtype: Manufactured Home
    Materials
    • Aluminum Siding, Copper Plumbing
    • Foundation: Tie Down
    • Roof: Asphalt,See Remarks
    Condition
    • Year built: 1977

    Utilities & green energy

    • Electric: Electricity - On Property
    • Sewer: Public Sewer
    • Water: Public
    • Utilities for property: Cable Available, Cable Connected, Electricity Available, Electricity Connected, Natural Gas Available, Natural Gas Connected, Phone Available, Phone Connected, Sewer Available, Sewer Connected, Water Available, Water Connected
    Green energy
    • Energy efficient items: Appliances

    Community & neighborhood

    Security
    • Security features: Carbon Monoxide Detector(s), Fire Detection System, Resident Manager, Smoke Detector(s), Security Guard
    Community
    • Community features: Curbs, Foothills, Gutter(s), Storm Drain(s), Street Lights, Sidewalks, Park, Pool
    Senior living
    • Senior community: Yes
    Location
    • Region: La Verne

    Other

    Other facts
    • Body type: Triple Wide
    • Listing terms: Cash,Contract

    Price history

    DateEventPrice
    10/15/2024Sold$248,000-0.8%$139/sqft
    Source: CRMLS #CV24156795 Report a problem
    10/3/2024Pending sale$250,000$140/sqft
    Source: CRMLS #CV24156795 Report a problem
    9/17/2024Contingent$250,000$140/sqft
    Source: CRMLS #CV24156795 Report a problem
    9/6/2024Price change$250,000-3.8%$140/sqft
    Source: CRMLS #CV24156795 Report a problem
    8/29/2024Price change$260,000-1.5%$145/sqft
    Source: CRMLS #CV24156795 Report a problem
    8/22/2024Price change$263,888-2.2%$148/sqft
    Source: CRMLS #CV24156795 Report a problem
    8/16/2024Listed for sale$269,888$151/sqft
    Source: CRMLS #CV24156795 Report a problem

    Public tax history

    Tax history is unavailable.

    Neighborhood: Foothill Boulevard Corridor

    Nearby schools

    GreatSchools rating
    Schools provided by the listing agent
    • High: Bonita

    Source: CRMLS. This data may not be complete. We recommend contacting the local school district to confirm school assignments for this home.

    Get a cash offer in 3 minutes
    Find out how much your home could sell for in as little as 3 minutes with a no-obligation cash offer.
    Estimated market value
    $245,500
    Get a cash offer in 3 minutes
    Find out how much your home could sell for in as little as 3 minutes with a no-obligation cash offer.
    Estimated market value
    $245,500