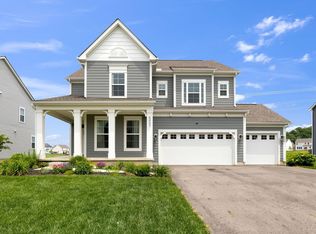
Beautifully appointed ranch on a spacious corner lot in Heather Ridge, within the Olentangy school district! Offering 4 bedrooms, 3 full baths, a 3-car garage, and approximately 3,415 SQ FT OF TOTAL FINISHED LIVING SPACE, INCLUDING THE FINISHED BASEMENT WITH AN EGRESS WINDOW.
A covered front porch and stone accents welcome you inside to an open layout filled with natural light. The spacious great room features a fireplace and oversized windows, flowing into the kitchen and dining area. The kitchen showcases white shaker cabinetry, quartz countertops, an oversized island with seating, a farmhouse sink, stainless steel appliances, a gas range, an additional wall oven, and a stylish tile backsplash. The sunny dining area overlooks the backyard.
A separate flex room with double doors, a tray ceiling, and crown molding offers an ideal home office or formal dining space. The spacious primary suite features a walk-in closet and private bath with two separate vanities, a soaking tub, and a tiled shower. Two additional bedrooms, a full bath, and a laundry room with cabinetry and a utility sink complete the main level.
The finished basement adds an expansive recreation area, a fourth bedroom with an egress window, and a full bathroom. Additional unfinished space provides generous storage and room for a workout area.
Additional features include a permanently installed whole-house water softener, a permanent reverse osmosis system for purified drinking water, and permanent outdoor lighting for holidays, celebrations, and special occasions. Enjoy convenient ranch living, flexible spaces for work and entertaining, and a spacious yard with room to make it your own!
For sale
$575,000
4095 Parsley Pl, Delaware, OH 43015
4beds
3,415sqft
Single Family Residence
Built in 2020
0.32 Acres Lot
$-- Zestimate®
$168/sqft
$28/mo HOA
What's special
Farmhouse sinkSpacious corner lotSpacious primary suiteStylish tile backsplashCovered front porchStainless steel appliancesStone accents
- 12 days
- 761
- 70
Likely to sell faster than
Zillow last checked:
Listing updated:
Listed by:
Ryan Lawasani 614-260-4842,
Coldwell Banker Realty
Source: Columbus and Central Ohio Regional MLS ,MLS#: 226038397
Facts & features
Interior
Bedrooms & bathrooms
- Bedrooms: 4
- Bathrooms: 3
- Full bathrooms: 3
- Main level bedrooms: 3
Heating
- Forced Air
Cooling
- Central Air
Appliances
- Included: Dishwasher, Electric Water Heater, Gas Range, Microwave, Refrigerator
- Laundry: Electric Dryer Hookup
Features
- Flooring: Wood, Carpet, Ceramic/Porcelain, Vinyl
- Windows: Insulated Windows
- Basement: Egress Window(s),Full
- Has fireplace: Yes
- Fireplace features: Gas Log
- Common walls with other units/homes: No Common Walls
Interior area
- Total structure area: 2,167
- Total interior livable area: 3,415 sqft
Property
Parking
- Total spaces: 3
- Parking features: Garage Door Opener, Attached
- Garage spaces: 3
Features
- Levels: One
- Patio & porch: Porch
Lot
- Size: 0.32 Acres
Details
- Parcel number: 41933014032000
- Special conditions: Standard
Construction
Type & style
- Home type: SingleFamily
- Architectural style: Ranch
- Property subtype: Single Family Residence
Condition
- New construction: No
- Year built: 2020
Utilities & green energy
- Sewer: Public Sewer
- Water: Public
Community & HOA
Community
- Security: Security System
- Subdivision: Heather Ridge
HOA
- Has HOA: Yes
- Amenities included: Sidewalk
- HOA fee: $330 annually
Location
- Region: Delaware
Financial & listing details
- Price per square foot: $168/sqft
- Tax assessed value: $428,900
- Annual tax amount: $9,852
- Date on market: 10/9/2026
- Listing terms: VA Loan,FHA,Conventional
Estimated market value
Not available
Estimated sales range
Not available
Not available
Price history
| Date | Event | Price |
|---|---|---|
| 10/9/2026 | Listed for sale | $575,000+15%$168/sqft |
Source:  Columbus and Central Ohio Regional MLS #226038397 Report a problem | ||
| 12/7/2021 | Sold | $500,000+8.7%$146/sqft |
Source: Columbus and Central Ohio Regional MLS #221043405 Report a problem | ||
| 11/8/2021 | Contingent | $460,000$135/sqft |
Source: Columbus and Central Ohio Regional MLS #221043405 Report a problem | ||
| 11/7/2021 | Listing removed | -- |
Source: Columbus and Central Ohio Regional MLS #221043405 Report a problem | ||
| 11/5/2021 | Listed for sale | $460,000-0.5%$135/sqft |
Source: Columbus and Central Ohio Regional MLS #221043405 Report a problem | ||
| 4/15/2021 | Sold | $462,416+458.5%$135/sqft |
Source: Columbus and Central Ohio Regional MLS #221011947 Report a problem | ||
| 8/25/2020 | Sold | $82,800$24/sqft |
Source: Public Record Report a problem | ||
Public tax history
| Year | Property taxes | Tax assessment |
|---|---|---|
| 2025 | $9,852 +0.5% | $150,120 |
| 2024 | $9,800 -0.3% | $150,120 |
| 2023 | $9,826 -12.3% | $150,120 +7.4% |
| 2022 | $11,209 +119.4% | $139,760 +195.7% |
| 2021 | $5,110 | $47,260 |
| 2020 | -- | -- |
Find assessor info on the county website
Monthly payment
Est. payment
Payment breakdown
Explore the cost of this home by adjusting the details. Changes won't be saved.Climate risks
Neighborhood: 43015
Similar homes
- $579,9005 bd4 ba2.9k sqft6158 Heather Ridge Dr, Delaware, OH 43015For Sale

 MLS ID #226025014, Dolores A Nutter, Keller Williams Capital Ptnrs. Columbus and Central Ohio Regional MLS
- $574,9004 bd4 ba3k sqft5997 Heather Ridge Dr, Delaware, OH 43015For Sale
 MLS ID #226020990, Sandra G Merkle, Berkshire Hathaway HS Calhoon. Columbus and Central Ohio Regional MLS
- $654,9004 bd4 ba3.2k sqft4071 Copeland Ct, Delaware, OH 43015For Sale
 MLS ID #226027605, Radhika Mukka, Red 1 Realty. Columbus and Central Ohio Regional MLS
- $589,5004 bd3 ba3k sqft6302 Scioto Chase Blvd, Powell, OH 43065For Sale
 MLS ID #226030322, Theresa M Barron, Take A Look RealEstate Brokers. Columbus and Central Ohio Regional MLS
- $544,3804 bd3 ba2.3k sqft3637 Maize View Dr, Delaware, OH 43015New ConstructionMLS ID #226036041, Daniel Tartabini, New Advantage, LTD. Columbus and Central Ohio Regional MLS
- $574,9004 bd4 ba3.2k sqft3704 Mantle Dr, Powell, OH 43065New ConstructionMLS ID #226036367, Koteswara Bodipudi, Red 1 Realty. Columbus and Central Ohio Regional MLS
- $582,6904 bd3 ba2.5k sqft3848 Colts Reign Dr, Powell, OH 43065New ConstructionColumbus and Central Ohio Regional MLS
- $567,9604 bd3 ba2.4k sqft3928 Maize View Dr, Powell, OH 43065New ConstructionColumbus and Central Ohio Regional MLS
- $649,0005 bd3 ba3.7k sqft5609 Meadowhaven Dr, Powell, OH 43065For SaleMLS ID #226021992, Marc A Van Steyn, RE/MAX Premier Choice. Columbus and Central Ohio Regional MLS
- $563,2204 bd3 ba2.4k sqft3697 Colts Reign Dr, Powell, OH 43065New ConstructionColumbus and Central Ohio Regional MLS
- $500,0004 bd3 ba1.9k sqft2873 Clark Shaw Rd, Powell, OH 43065For SaleMLS ID #226034286, Andrea R Kaper, Keller Williams Consultants. Columbus and Central Ohio Regional MLS
- $659,9004 bd3 ba3.7k sqft6107 Riverside Dr, Powell, OH 43065For SaleMLS ID #226028109, Joni Bowman, Howard Hanna Real Estate Svcs. Columbus and Central Ohio Regional MLS
- $545,0002 bd2 ba1.8k sqft6253 Scioto Chase Blvd, Delaware, OH 43015For SaleMLS ID #226032655, Angela J Tampone, 24 Karat Real Estate Inc.. Columbus and Central Ohio Regional MLS
- $550,0003 bd3 ba2.6k sqft6249 Lawford Ln, Powell, OH 43065For SaleMLS ID #226038647, Jeffrey I Kanowsky, Keller Williams Greater Cols. Columbus and Central Ohio Regional MLS
- $624,9003 bd3 ba2.4k sqft6034 Ludwig St, Powell, OH 43065For SaleMLS ID #226035262, Gary C Parsons, Parsons Real Estate Group. Columbus and Central Ohio Regional MLS
- $499,5003 bd3 ba1.8k sqft4215 Bluebird Dr, Powell, OH 43065For SaleMLS ID #226033859, Joan Elflein, Ohio Broker Direct, LLC. Columbus and Central Ohio Regional MLS
