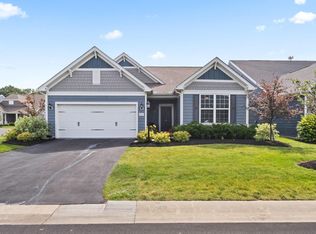
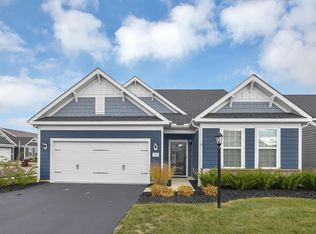
Welcome to 3254 Sinatra Way, Powell, OH 43065 . Stunning Pulte-built home (2022) on a desirable corner lot with HOA-maintained exterior for low-maintenance living. This like-new residence offers 4 bedrooms, 3 full baths and an open, flexible floor plan.
The Main Level: Primary suite with dual-sink vanity, modern tiled shower and walk-in closet with built shelving
Two additional main-floor bedrooms and full bath. The Gourmet kitchen with granite countertops, tall cabinetry, oversized center island, built-in appliances including double wall oven and premium refrigerator
Luxury LVT flooring throughout main living areas; carpet in bedrooms
The Upper Level comes with Large bonus living area ideal for media room, home gym or office, a Fourth bedroom and full bath. Oversized 2-car garage with extra workspace area, the largest driveway in the community allowing for extra parking space, Generous yard with patio pad for outdoor entertaining. The HOA provides exterior lawn maintenance
Exceptional condition with upscale finishes and thoughtful upgrades throughout. Schedule your showing. Listing agent related to the seller.
Active
Price cut: $10K (9/10)
$569,900
3254 Sinatra Way, Powell, OH 43065
4beds
2,765sqft
Condominium
Built in 2022
-- sqft lot
$-- Zestimate®
$206/sqft
$188/mo HOA
What's special
Open flexible floor planCorner lotTall cabinetryOversized center islandCarpet in bedroomsModern tiled shower
- 49 days
- 328
- 14
Zillow last checked:
Listing updated:
Listed by:
Omar El Mejjaty 614-500-0606 elmejjaty@hotmail.com,
Carleton Realty, LLC.
Source: MLS Now,MLS#: 5236530 Originating MLS: Guernsey-Muskingum Valley Association of REALTORS
Originating MLS: Guernsey-Muskingum Valley Association of REALTORSFacts & features
Interior
Bedrooms & bathrooms
- Bedrooms: 4
- Bathrooms: 3
- Full bathrooms: 3
- Main level bathrooms: 2
- Main level bedrooms: 3
Heating
- Forced Air, Gas
Cooling
- Central Air
Appliances
- Included: Built-In Oven, Dishwasher, Disposal, Microwave, Range, Refrigerator
- Laundry: Main Level, Laundry Room
Features
- Windows: Insulated Windows, Screens, Window Coverings
- Has basement: No
- Has fireplace: No
Interior area
- Total structure area: 2,765
- Total interior livable area: 2,765 sqft
- Finished area above ground: 2,765
Video & virtual tour
Property
Parking
- Total spaces: 2
- Parking features: Asphalt, Attached, Garage
- Attached garage spaces: 2
Features
- Levels: Two
- Stories: 2
Lot
- Size: 7,840 Square Feet
Details
- Parcel number: 31921001008555
- Special conditions: Standard
Construction
Type & style
- Home type: Condo
- Architectural style: Conventional
- Property subtype: Condominium
Materials
- Fiber Cement
- Foundation: Slab
- Roof: Shingle
Condition
- Year built: 2022
Details
- Builder name: Pulte Home
Utilities & green energy
- Sewer: Public Sewer
- Water: Public
Green energy
- Energy efficient items: Appliances, Construction, HVAC, Insulation, Lighting, Thermostat, Water Heater, Windows
Community & HOA
HOA
- Has HOA: Yes
- Services included: Common Area Maintenance, Maintenance Grounds
- HOA fee: $565 quarterly
- HOA name: Associa
Location
- Region: Powell
Financial & listing details
- Price per square foot: $206/sqft
- Tax assessed value: $464,100
- Annual tax amount: $9,023
- Date on market: 8/14/2026
- Cumulative days on market: 51 days
Estimated market value
Not available
Estimated sales range
Not available
Not available
Price history
| Date | Event | Price |
|---|---|---|
| 9/10/2026 | Price change | $559,900-1.8%$202/sqft |
Source:  Columbus and Central Ohio Regional MLS #226030844 Report a problem Columbus and Central Ohio Regional MLS #226030844 Report a problem | ||
| 8/14/2026 | Listed for sale | $569,900-0.3%$206/sqft |
Source:  MLS Now #5236530 Report a problem MLS Now #5236530 Report a problem | ||
| 7/26/2026 | Listing removed | $571,900$207/sqft |
Source: Columbus and Central Ohio Regional MLS #226011972 Report a problem | ||
| 6/17/2026 | Price change | $571,900-2.2%$207/sqft |
Source: Columbus and Central Ohio Regional MLS #226011972 Report a problem | ||
| 4/24/2026 | Listed for sale | $584,900+13.7%$212/sqft |
Source: Columbus and Central Ohio Regional MLS #226011972 Report a problem | ||
| 10/17/2022 | Sold | $514,630+44.2%$186/sqft |
Source: Columbus and Central Ohio Regional MLS #222040658 Report a problem | ||
| 4/4/2022 | Listing removed | -- |
Source:  Pulte Report a problem Pulte Report a problem | ||
| 3/18/2022 | Price change | $356,990-4.8%$129/sqft |
Source: Pulte Report a problem | ||
| 3/10/2022 | Price change | $374,990+3.6%$136/sqft |
Source: Pulte Report a problem | ||
| 3/5/2022 | Price change | $361,990-2.7%$131/sqft |
Source: Pulte Report a problem | ||
| 2/19/2022 | Listed for sale | $371,990+4.8%$135/sqft |
Source: Pulte Report a problem | ||
| 2/2/2022 | Listing removed | -- |
Source: Pulte Report a problem | ||
| 1/31/2022 | Price change | $354,990+1.1%$128/sqft |
Source: Pulte Report a problem | ||
| 1/15/2022 | Price change | $350,990+1.4%$127/sqft |
Source: Pulte Report a problem | ||
| 12/24/2021 | Listed for sale | $345,990-4.9%$125/sqft |
Source: Pulte Report a problem | ||
| 9/27/2021 | Listing removed | -- |
Source: Pulte Report a problem | ||
| 9/15/2021 | Price change | $363,990+3.7%$132/sqft |
Source: Pulte Report a problem | ||
| 9/12/2021 | Listed for sale | $350,990$127/sqft |
Source: Pulte Report a problem | ||
Public tax history
| Year | Property taxes | Tax assessment |
|---|---|---|
| 2025 | $9,023 +5.3% | $162,440 |
| 2024 | $8,565 -0.4% | $162,440 |
| 2023 | $8,599 | $162,440 |
| 2022 | -- | -- |
Find assessor info on the county website
Monthly payment
Est. payment
Payment breakdown
Explore the cost of this home by adjusting the details. Changes won't be saved.Climate risks
Neighborhood: 43065
Nearby schools
Schools provided by the listing agent
- District: Olentangy LSD - 2104
Source: MLS Now. This data may not be complete. We recommend contacting the local school district to confirm school assignments for this home.

Similar homes
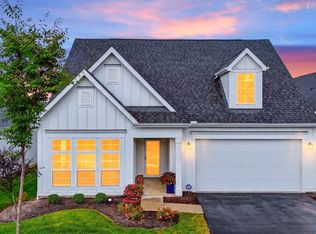
- $539,9004 bd3 ba2.3k sqft4644 Winding Oak Dr, Delaware, OH 43015For Sale
 MLS ID #226033889, Anita K Smith, EPCON Realty, Inc.. Columbus and Central Ohio Regional MLS
 - $574,9004 bd4 ba3k sqft5997 Heather Ridge Dr, Delaware, OH 43015For Sale
 MLS ID #226020990, Sandra G Merkle, Berkshire Hathaway HS Calhoon. Columbus and Central Ohio Regional MLS
 - $525,0002 bd2 ba2.1k sqft3475 Jessica Ln S, Powell, OH 43065For Sale
 MLS ID #226028485, Colleen Dolan, Cutler Real Estate. Columbus and Central Ohio Regional MLS
 - $463,0003 bd3 ba2.2k sqft7270 Cutler Dr, Powell, OH 43065For Sale
 MLS ID #226036308, Katelyn Busch, Coldwell Banker Realty. Columbus and Central Ohio Regional MLS
 - $489,9003 bd3 ba2.3k sqft3492 Shoal Way, Powell, OH 43065For SaleMLS ID #226035083, Bradley Clarizio, Red 1 Realty. Columbus and Central Ohio Regional MLS
- $654,9004 bd4 ba3.2k sqft4071 Copeland Ct, Delaware, OH 43015For SaleMLS ID #226027605, Radhika Mukka, Red 1 Realty. Columbus and Central Ohio Regional MLS
- $569,9003 bd3 ba2.5k sqft385 Sweet Run Cir E, Galena, OH 43021For SaleMLS ID #226032748, Christine Robinson, BHHS Platinum Realty Group. Columbus and Central Ohio Regional MLS
- $534,9003 bd3 ba2.1k sqft10320 Spicebrush Dr, Plain City, OH 43064For SaleMLS ID #226036816, Dana K Thorla, e-Merge Real Estate. Columbus and Central Ohio Regional MLS
- $449,9003 bd3 ba1.9k sqft7393 Celebration Dr, Powell, OH 43065For SaleMLS ID #226034639, Luke A Sullivan, RE/MAX Impact. Columbus and Central Ohio Regional MLS
- $465,0003 bd3 ba2k sqft7312 Celebration Dr, Powell, OH 43065For SaleMLS ID #226019693, Sylvia Tamim, Coldwell Banker Realty. Columbus and Central Ohio Regional MLS
- $425,0003 bd2 ba1.5k sqft7157 Celebration Dr, Powell, OH 43065For SaleMLS ID #226032785, Jeff A Mahler, Keller Williams Capital Ptnrs. Columbus and Central Ohio Regional MLS
- $429,9003 bd2 ba1.5k sqft7094 Celebration Dr, Powell, OH 43065For SaleMLS ID #226035283, Ada Chen, Key Realty. Columbus and Central Ohio Regional MLS
- $559,9004 bd3 ba2.8k sqft635 Sandhill Ct, Delaware, OH 43015For SaleMLS ID #226022614, Beth Fisher, Howard Hanna Real Estate Services. Columbus and Central Ohio Regional MLS
- $624,9994 bd3 ba3.3k sqft404 Colony Ridge Dr, Delaware, OH 43015For SaleMLS ID #226035311, Jason W Merkle, Berkshire Hathaway HS Calhoon. Columbus and Central Ohio Regional MLS
- $565,0004 bd4 ba3.6k sqft1250 Caribou Run, Delaware, OH 43015For SaleMLS ID #226030590, Niko Coombs, EXP Realty, LLC. Columbus and Central Ohio Regional MLS
- $539,9004 bd3 ba2.7k sqft56 Solstice Rd, Delaware, OH 43015For SaleMLS ID #226028854, Miranda Rae Bauers, e-Merge Real Estate. Columbus and Central Ohio Regional MLS
- $839,9004 bd4 ba3.6k sqft2585 Rangeland Dr, Powell, OH 43065For SaleMLS ID #226032883, Darcie L Barton, Keller Williams Capital Ptnrs. Columbus and Central Ohio Regional MLS
- $620,0004 bd4 ba2.6k sqft1877 Poplar Pl, Lewis Center, OH 43035For SaleMLS ID #226035640, Christina M Cameron, The Brokerage House . Columbus and Central Ohio Regional MLS
- $572,5004 bd3 ba2.7k sqft1531 Woodline Ct, Marysville, OH 43040For SaleMLS ID #226028949, Christine A Nickles, Keller Williams Consultants. Columbus and Central Ohio Regional MLS
- $640,0004 bd4 ba3k sqft8538 Gardenia Dr, Plain City, OH 43064For SaleMLS ID #226033790, Caroline Meyer, e-Merge Real Estate. Columbus and Central Ohio Regional MLS
