SEE THE 3D, DRONE AND WALK-THRU VIDEOS JUST CLICK THE VIRTUAL TOUR ICON! Why spend a year building only to end up with a dirt yard, no blinds, and an upgrade bill for everything you actually wanted. Patio. Done. Basement, its been finished. The mess, the noise, the strangers in the house at 8 AM, the homeowners already lived that nightmare. Inside this 2018 build, 3,000 square feet of open floor plan with hardwood floors and a fireplace anchoring the great room. A first floor flex room works as a mother in law suite, private home office, or playroom. 5 bedrooms and 3 full baths give everyone their own space. That finished lower level adds an extra layer of living space, ready for movie nights, a home gym, or game day. The three car garage means the bikes, the bins, and the gear finally have a home and you actually get to park in the garage. Located in award winning Olentangy Schools, easy access to freeways and shopping.
For sale
Price cut: $16K (7/6)
$649,000
5609 Meadowhaven Dr, Powell, OH 43065
5beds
3,776sqft
:
Get pre-qualified$4,534/mo
Single Family Residence
Built in 2018
10,018 Square Feet Lot
$-- Zestimate®
$172/sqft
$38/mo HOA
What's special
- 39 days |
- 880 |
- 49 |
Likely to sell faster than
Zillow last checked:
Listing updated:
Listed by:
Marc A Van Steyn 614-596-2934,
RE/MAX Premier Choice
Source: Columbus and Central Ohio Regional MLS ,MLS#: 226021992
Facts & features
Interior
Bedrooms & bathrooms
- Bedrooms: 5
- Bathrooms: 3
- Full bathrooms: 3
- Main level bedrooms: 1
Heating
- Forced Air
Cooling
- Central Air
Appliances
- Included: Electric Water Heater, Gas Range, Microwave
- Laundry: Electric Dryer Hookup
Features
- Flooring: Carpet
- Windows: Insulated Windows
- Basement: Full
- Number of fireplaces: 1
- Fireplace features: One, Gas Log
- Common walls with other units/homes: No Common Walls
Interior area
- Total structure area: 2,956
- Total interior livable area: 3,776 sqft
Video & virtual tour
Property
Parking
- Total spaces: 3
- Parking features: Garage Door Opener, Attached
- Garage spaces: 3
Features
- Levels: Two
- Patio & porch: Patio
Lot
- Size: 10,018 Square Feet
Details
- Parcel number: 41933006007000
Construction
Type & style
- Home type: SingleFamily
- Architectural style: Traditional
- Property subtype: Single Family Residence
Condition
- New construction: No
- Year built: 2018
Utilities & green energy
- Sewer: Public Sewer
- Water: Public
Community & HOA
Community
- Subdivision: Clarkshaw Moors
HOA
- Has HOA: Yes
- Amenities included: Sidewalk
- HOA fee: $450 annually
Location
- Region: Powell
Financial & listing details
- Price per square foot: $172/sqft
- Tax assessed value: $499,200
- Annual tax amount: $11,170
- Date on market: 6/18/2026
Estimated market value
Not available
Estimated sales range
Not available
Not available
Price history
| Date | Event | Price |
|---|---|---|
| 7/6/2026 | Price change | $649,000-2.4%$172/sqft |
Source:  Columbus and Central Ohio Regional MLS #226021992 Report a problem Columbus and Central Ohio Regional MLS #226021992 Report a problem | ||
| 6/18/2026 | Listed for sale | $665,000+45.3%$176/sqft |
Source: Columbus and Central Ohio Regional MLS #226021992 Report a problem | ||
| 9/14/2018 | Sold | $457,600$121/sqft |
Source: Public Record Report a problem | ||
Public tax history
| Year | Property taxes | Tax assessment |
|---|---|---|
| 2025 | $11,169 -0.4% | $174,720 |
| 2024 | $11,214 +1.1% | $174,720 |
| 2023 | $11,096 -6.9% | $174,720 +15.8% |
| 2022 | $11,920 -0.5% | $150,920 |
| 2021 | $11,976 +0.4% | $150,920 |
| 2020 | $11,931 +5.9% | $150,920 +2.4% |
| 2019 | $11,268 +503.2% | $147,350 +484.7% |
| 2018 | $1,868 | $25,200 |
Find assessor info on the county website
Monthly payment
Est. payment
Payment breakdown
Explore the cost of this home by adjusting the details. Changes won't be saved.Climate risks
Neighborhood: 43065
Nearby schools
GreatSchools rating
- 8/10Liberty Tree Elementary SchoolGrades: PK-5Distance: 2.1 mi
- 8/10Hyatts Middle SchoolGrades: 6-8Distance: 2.1 mi
- 8/10Olentangy Berlin High SchoolGrades: 9-12Distance: 6.2 mi
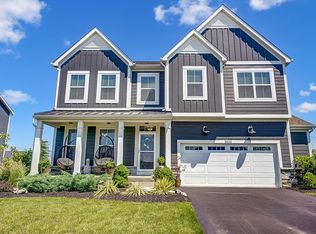
- $670,0004 bd5 ba4.4k sqft5635 Meadowhaven Dr, Powell, OH 43065Sold
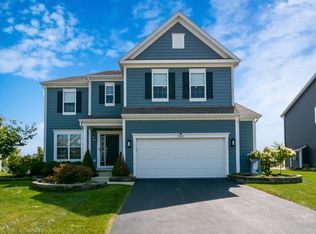
- $610,0005 bd3 ba2.9k sqft5581 Meadowhaven Dr, Powell, OH 43065Sold
- $690,9005 bd4 ba3.3k sqft5565 Landgate Dr, Powell, OH 43065Off Market
- $631,0004 bd2 ba2.9k sqft3895 Crowberry Ct, Powell, OH 43065Off Market
- $659,6004 bd2 ba3k sqft5584 Meadowhaven Dr, Powell, OH 43065Off Market
- $634,6005 bd5 ba3k sqft4004 Stonehill Way, Powell, OH 43065Off Market
- $604,3004 bd2 ba2.8k sqft5577 Landgate Dr, Powell, OH 43065Off Market
- $611,2005 bd3 ba2.6k sqft3883 Crowberry Ct, Powell, OH 43065Off Market
A local agent can set up tours, give advice and negotiate with sellers.
A local lender can help you make sure your offer is ready when you are.
Similar homes
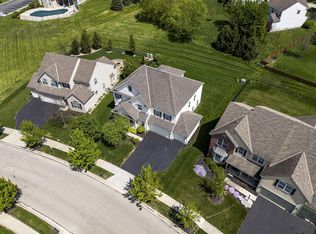
- $649,9004 bd5 ba3.7k sqft6571 Scioto Chase Blvd, Powell, OH 43065For Sale
 MLS ID #226012544, Candice M May, RE/MAX Partners. Columbus and Central Ohio Regional MLS
 - $599,9004 bd4 ba3.2k sqft3655 Bluejay Ridge Dr, Powell, OH 43065For Sale
 MLS ID #226022541, Kelly Rauch, Keller Williams Consultants. Columbus and Central Ohio Regional MLS
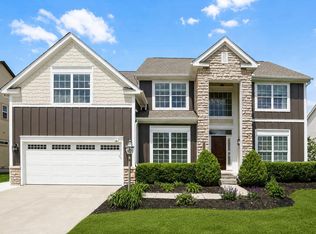
 - $719,0005 bd4 ba4k sqft3930 Hickory Rock Dr, Powell, OH 43065For Sale
 MLS ID #226018147, Nick J Vlasidis, Howard Hanna Real Estate Svcs. Columbus and Central Ohio Regional MLS
 - $529,9994 bd4 ba3.8k sqft96 Chenango Dr, Powell, OH 43065For Sale
 MLS ID #226027705, Brad Winter, Engel & Volkers Real Estate Advisors. Columbus and Central Ohio Regional MLS
 - $609,9004 bd4 ba3k sqft5997 Heather Ridge Dr, Delaware, OH 43015For SaleMLS ID #226020990, Sandra G Merkle, Berkshire Hathaway HS Calhoon. Columbus and Central Ohio Regional MLS
- $575,9003 bd3 ba1.8k sqft6661 Scioto Chase Blvd, Powell, OH 43065For SaleMLS ID #226025126, David E Straight, EXP Realty, LLC. Columbus and Central Ohio Regional MLS
- $799,9004 bd4 ba4k sqft2443 Triple Crown Xing, Powell, OH 43065For SaleMLS ID #226025911, Debbie Harr, Homes that Click Advantage LLC. Columbus and Central Ohio Regional MLS
- $570,0003 bd3 ba2.2k sqft5611 Jessica Ln W, Powell, OH 43065For SaleMLS ID #226022773, Patrick J Murphy, Keller Williams Consultants. Columbus and Central Ohio Regional MLS
- $649,9004 bd4 ba3.6k sqft555 Crick Stone Dr, Delaware, OH 43015For SaleMLS ID #226018771, Heather R Kamann, Howard Hanna Real Estate Services. Columbus and Central Ohio Regional MLS
- $738,0003 bd3 ba3.1k sqft3146 Squier Loop, Powell, OH 43065For SaleMLS ID #226020320, David E Barlow, Sell For One Percent. Columbus and Central Ohio Regional MLS
- $572,5003 bd3 ba2.9k sqft6373 Davis Cir, Powell, OH 43065For SaleMLS ID #226004627, Darci L Wagner, Coldwell Banker Realty. Columbus and Central Ohio Regional MLS
- $520,0002 bd2 ba2k sqft5614 Jessica Ln W, Powell, OH 43065For SaleMLS ID #226023940, Christina M Cameron, Rolls Realty. Columbus and Central Ohio Regional MLS
- $571,9004 bd3 ba2.9k sqft3254 Sinatra Way, Powell, OH 43065New ConstructionMLS ID #226011972, Omar El Mejjaty, Carleton Realty, LLC. Columbus and Central Ohio Regional MLS
- $539,9003 bd3 ba2.1k sqft6488 Boone Dr, Powell, OH 43065For SaleMLS ID #226025453, John M Houk, The Brokerage House . Columbus and Central Ohio Regional MLS
- $539,9993 bd3 ba2.8k sqft6249 Lawford Ln, Powell, OH 43065For SaleMLS ID #226006359, Nicole R Yoder-Barnhart, Howard Hanna Real Estate Serv. Columbus and Central Ohio Regional MLS
- $799,9005 bd4 ba4.1k sqft2393 Cove Point Ct, Powell, OH 43065For SaleMLS ID #226017393, Andrew W Robinson, Real of Ohio . Columbus and Central Ohio Regional MLS
- $629,8004 bd3 ba3.1k sqft2729 Henshaw Dr, Delaware, OH 43015For SaleMLS ID #226024914, Debbie Harr, Homes that Click Advantage LLC. Columbus and Central Ohio Regional MLS
- $619,9004 bd4 ba3.6k sqft303 Ben Curtis Dr, Ostrander, OH 43061For SaleMLS ID #226020194, Heather R Kamann, Howard Hanna Real Estate Services. Columbus and Central Ohio Regional MLS
- $685,0005 bd5 ba3.3k sqft5665 Coventry Ct, Lewis Center, OH 43035For SaleMLS ID #226017456, Jessica Craig, Engel & Volkers Real Estate Advisors. Columbus and Central Ohio Regional MLS
- $699,9994 bd3 ba3.1k sqft7382 Yarrow Run Rd, Plain City, OH 43064For SaleMLS ID #226020761, Nicole R Yoder-Barnhart, Howard Hanna Real Estate Serv. Columbus and Central Ohio Regional MLS
