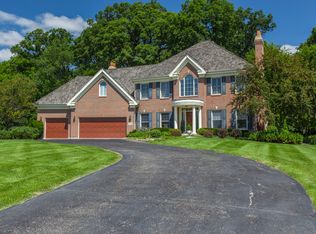
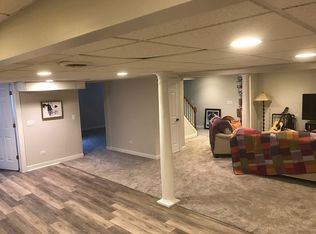
Experience luxury with this remarkable 5-bedroom, 4.1-bathroom home nestled on 1.4 acres in the esteemed St. Charles/303 school district in Campton Hills. As you enter, your gaze will be captivated by the stunning black wrought iron staircase, setting the tone for the elegance that awaits. Gleaming hardwood floors guide you through the living and dining rooms, exuding timeless charm for both entertaining and cherished family gatherings. A fireplace, adorned with beautiful wood trim, creates a cozy focal point, adding warmth and allure. A dedicated office space on the main level invites productivity, while brand new windows flood the interiors with natural light, enhancing the already stunning ambiance. Throughout the home, striking light fixtures add a touch of sophistication and flair. The heart of the home, a vaulted family room with exposed beams, offers a grand space for relaxation and entertainment. Here, a stunning floor-to-ceiling stone fireplace commands attention, bringing an additional layer of elegance and warmth. Adjacent to this, the updated kitchen stands as a culinary masterpiece, boasting stainless steel appliances, an abundance of counter space, an island and 3 large windows overlooking the stunning backyard. Additionally, a stone wall in the dinette area adds a touch of rustic refinement to the space. The primary suite is a true retreat, featuring a spacious, vaulted bedroom adorned with rustic beams. The en-suite bathroom is a luxurious haven, equipped with modern amenities, a generous walk-in closet, and separate linen closet provides ample storage. Thoughtfully designed additional bedrooms offer both privacy and convenience. The second bedroom boasts a private bath and walk-in, while bedrooms 3 and 4 share a well-appointed Jack and Jill bathroom and ample closet space, as well. Every bathroom in the home has been meticulously remodeled to exude a fresh, contemporary feel and all closets have custom closet systems. The finished basement serves as a versatile space, complete with a recreational area, a designated space for a gaming table, and a workout area. A fifth bedroom and full bath complete this lower level, offering a comfortable and private guest suite. Step outside to the backyard oasis, a picturesque setting with majestic mature oak trees, a charming firepit area, and a spacious deck. This is the perfect haven to unwind and create cherished memories with family and friends. This home also offers the convenience of proximity to shopping, entertainment, and the quaint downtown areas of St. Charles and Geneva. Don't miss out on the opportunity to make this extraordinary property your forever home!
Closed
$789,000
40W918 Campton Woods Dr, Elburn, IL 60119
5beds
3,800sqft
Single Family Residence
Built in 1992
1.41 Acres Lot
$897,600 Zestimate®
$208/sqft
$4,568 Estimated rent
Home value
$897,600
$853,000 - $951,000
$4,568/mo
Zestimate® history
Owner options
List your home for rent
$4,568/mo
Rent Zestimate®
Find your next renter with Zillow Rental Manager. Plus, with online applications, you can quickly screen prospective tenants – for free.
$4,568/mo
Rent Zestimate®
Refinance and save
$5,886/mo
Est. payment
Refinancing to a lower rate could help reduce your monthly payments and save thousands over the life of the loan.
$5,886/mo
Est. payment
Explore your selling options
Work with a Zillow partner agent
Leverage their expertise and Zillow's premium Showcase listings to get your home seen by more buyers.
Get startedList with your own agent
Get your home in front of millions of buyers by listing it on Zillow.
Learn how to do itSell it yourself
Take full control of how buyers see your home on Zillow by listing For Sale by Owner (FSBO).
List your homeWhat's special
Stunning floor-to-ceiling stone fireplaceRustic beamsVaulted bedroomExposed beamsModern amenitiesStone wallUpdated kitchen
Zillow last checked:
Listing updated:
Listed by:
Ruta Baran 630-862-7058,
@properties Christie's International Real Estate
Bought with:
Dalia Metzger
@properties Christie's International Real Estate
Source: MRED as distributed by MLS GRID,MLS#: 11902484
Facts & features
Interior
Bedrooms & bathrooms
- Bedrooms: 5
- Bathrooms: 5
- Full bathrooms: 4
- 1/2 bathrooms: 1
Rooms
- Room types: Eating Area, Office, Foyer, Bedroom 5, Game Room, Media Room
Primary bedroom
- Features: Flooring (Vinyl), Window Treatments (Curtains/Drapes), Bathroom (Full)
- Level: Second
- Area: 294 Square Feet
- Dimensions: 21X14
Bedroom 2
- Features: Flooring (Vinyl), Window Treatments (Curtains/Drapes)
- Level: Second
- Area: 196 Square Feet
- Dimensions: 14X14
Bedroom 3
- Features: Flooring (Vinyl), Window Treatments (Curtains/Drapes)
- Level: Second
- Area: 156 Square Feet
- Dimensions: 13X12
Bedroom 4
- Features: Flooring (Vinyl), Window Treatments (Curtains/Drapes)
- Level: Second
- Area: 156 Square Feet
- Dimensions: 13X12
Bedroom 5
- Features: Flooring (Carpet)
- Level: Basement
- Area: 182 Square Feet
- Dimensions: 14X13
Dining room
- Features: Flooring (Hardwood), Window Treatments (Curtains/Drapes)
- Level: Main
- Area: 208 Square Feet
- Dimensions: 16X13
Eating area
- Features: Flooring (Hardwood)
- Level: Main
- Area: 154 Square Feet
- Dimensions: 14X11
Family room
- Features: Flooring (Hardwood), Window Treatments (Curtains/Drapes)
- Level: Main
- Area: 375 Square Feet
- Dimensions: 25X15
Foyer
- Features: Flooring (Hardwood)
- Level: Main
- Area: 120 Square Feet
- Dimensions: 12X10
Game room
- Features: Flooring (Carpet)
- Level: Basement
- Area: 260 Square Feet
- Dimensions: 20X13
Kitchen
- Features: Kitchen (Eating Area-Table Space, Island, Granite Counters, Updated Kitchen), Flooring (Hardwood)
- Level: Main
- Area: 182 Square Feet
- Dimensions: 14X13
Laundry
- Features: Flooring (Hardwood)
- Level: Main
- Area: 49 Square Feet
- Dimensions: 7X7
Living room
- Features: Flooring (Hardwood), Window Treatments (Curtains/Drapes)
- Level: Main
- Area: 247 Square Feet
- Dimensions: 19X13
Media room
- Features: Flooring (Carpet)
- Level: Basement
- Area: 578 Square Feet
- Dimensions: 34X17
Office
- Features: Flooring (Hardwood)
- Level: Main
- Area: 154 Square Feet
- Dimensions: 14X11
Heating
- Natural Gas, Forced Air
Cooling
- Central Air
Appliances
- Included: Range, Microwave, Dishwasher, High End Refrigerator, Washer, Dryer, Disposal, Stainless Steel Appliance(s), Gas Cooktop, Refrigerator
- Laundry: Main Level, Sink
Features
- Cathedral Ceiling(s), Walk-In Closet(s), Beamed Ceilings
- Flooring: Hardwood
- Windows: Skylight(s)
- Basement: Finished,Full
- Attic: Unfinished
- Number of fireplaces: 2
- Fireplace features: Gas Starter, Family Room, Living Room
Interior area
- Total structure area: 0
- Total interior livable area: 3,800 sqft
Property
Parking
- Total spaces: 3
- Parking features: Asphalt, On Site, Garage Owned, Attached, Garage
- Attached garage spaces: 3
Accessibility
- Accessibility features: No Disability Access
Features
- Stories: 2
- Patio & porch: Deck
Lot
- Size: 1.41 Acres
Details
- Parcel number: 0826151009
- Special conditions: Corporate Relo
- Other equipment: Water-Softener Owned, Ceiling Fan(s)
Construction
Type & style
- Home type: SingleFamily
- Architectural style: Tudor
- Property subtype: Single Family Residence
Materials
- Brick, Cedar, Stone
- Foundation: Concrete Perimeter
- Roof: Asphalt
Condition
- New construction: No
- Year built: 1992
Utilities & green energy
- Electric: 200+ Amp Service
- Sewer: Septic Tank
- Water: Well
Community & HOA
Community
- Features: Street Paved
HOA
- Has HOA: Yes
- Services included: Insurance
- HOA fee: $200 annually
Location
- Region: Elburn
Financial & listing details
- Price per square foot: $208/sqft
- Annual tax amount: $13,364
- Date on market: 10/6/2023
- Listing terms: Conventional
- Ownership: Fee Simple w/ HO Assn.
Price history
| Date | Event | Price |
|---|---|---|
| 10/31/2023 | Sold | $789,000$208/sqft |
Source:  MRED as distributed by MLS GRID #11902484 Report a problem MRED as distributed by MLS GRID #11902484 Report a problem | ||
| 10/23/2023 | Pending sale | $789,000$208/sqft |
Source: MRED as distributed by MLS GRID #11902484 Report a problem | ||
| 10/15/2023 | Contingent | $789,000$208/sqft |
Source: MRED as distributed by MLS GRID #11902484 Report a problem | ||
| 10/6/2023 | Listed for sale | $789,000+94.8%$208/sqft |
Source: MRED as distributed by MLS GRID #11902484 Report a problem | ||
| 2/7/2019 | Sold | $405,000+8%$107/sqft |
Source: MRED as distributed by MLS GRID #10082876 Report a problem | ||
| 1/31/2013 | Sold | $375,000$99/sqft |
Source: Agent Provided Report a problem | ||
Public tax history
Tax history is unavailable.
Neighborhood: 60119
Nearby homes
- $778,4005 bd4 ba4.5k sqft40w918 Campton Woods, Campton Hills, IL 60119Off Market
- $840,6005 bd5 ba3.8k sqft40W918 Campton Wood Dr, Elburn, IL 60119Off Market
- $881,5004 bd3 ba3.3k sqft40W952 Campton Woods Dr, Elburn, IL 60119Off Market
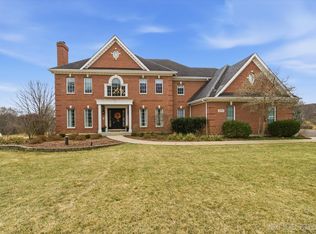
- $1,092,4594 bd5 ba5.9k sqft40W903 Campton Woods Dr, Elburn, IL 60119Sold
- $886,3004 bd4 ba3.4k sqft40W939 Campton Woods Dr, Elburn, IL 60119Off Market
- $870,9005 bd4 ba3.8k sqft3N618 Trotter Ln, St Charles, IL 60175Off Market
- $1,175,0005 bd6 ba6.8k sqft40W913 Trotter Ln, St Charles, IL 60175For Sale
- $1,097,3004 bd5 ba3.9k sqft40W903 Campton Wood Dr, Campton Hills, IL 60119Off Market
- $847,300-- bd3 ba3.6k sqft40W865 Campton Woods Dr, Elburn, IL 60119Off Market
Nearby schools
GreatSchools rating
- 9/10Wasco Elementary SchoolGrades: K-5Distance: 1.3 mi
- 7/10Thompson Middle SchoolGrades: 6-8Distance: 4.7 mi
- 8/10St Charles North High SchoolGrades: 9-12Distance: 5.1 mi
Schools provided by the listing agent
- Elementary: Wasco Elementary School
- Middle: Thompson Middle School
- High: St Charles North High School
- District: 303
Source: MRED as distributed by MLS GRID. This data may not be complete. We recommend contacting the local school district to confirm school assignments for this home.
Get a cash offer in 3 minutes
Find out how much your home could sell for in as little as 3 minutes with a no-obligation cash offer.
Estimated market value
$897,600
Get a cash offer in 3 minutes
Find out how much your home could sell for in as little as 3 minutes with a no-obligation cash offer.
Estimated market value
$897,600
- Illinois
- Kane County
- Campton Hills
- 60119
- 40W918 Campton Woods Dr
Nearby cities
Nearby zip codes
Other Campton Hills Topics
