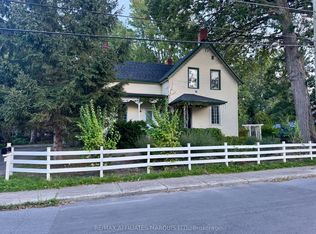
Welcome to 41 Eleventh Street East, a charming home that blends everyday comfort with versatile living. From the moment you step inside, you'll appreciate the bright and inviting atmosphere, where a large bay window fills the spacious living room with natural light and creates a warm place to gather. The updated kitchen features refreshed cabinetry and countertops, offering both style and functionality, while the conveniently located 4-piece bathroom sits just off the kitchen for everyday ease. Upstairs, you'll find two generously sized bedrooms, while the main floor offers a third bedroom that could easily become a home office, guest room, or flex space to suit your lifestyle. The basement adds even more practicality with laundry hookups, hot water on demand, a dedicated storage room, and an additional room currently used as an office with potential for a future bedroom, hobby room, or workspace. Step outside to enjoy a fully fenced backyard that's perfect for children, pets, or relaxing evenings outdoors, complete with a storage shed for added convenience.Whether you're looking for your first home or a place with flexibility to suit your changing needs, 41 Eleventh Street East is one you won't want to miss. This home won't last long. Give me a call today to book your private viewing. Please include a 24-hour irrevocable on all offers.
For sale
C$319,900
41 11th St E, Cornwall, ON K6H 2Y3
3beds
1baths
Single Family Residence
Built in ----
4,000 Square Feet Lot
$-- Zestimate®
C$--/sqft
C$-- HOA
What's special
Bright and inviting atmosphereLarge bay windowUpdated kitchenRefreshed cabinetry and countertopsHot water on demandFully fenced backyardStorage shed
- 1 day
- 8
- 1
Zillow last checked:
Listing updated:
Listed by:
RE/MAX AFFILIATES MARQUIS LTD.
Source: TRREB,MLS®#: X13817534 Originating MLS®#: Cornwall and District Real Estate Board
Originating MLS®#: Cornwall and District Real Estate BoardFacts & features
Interior
Bedrooms & bathrooms
- Bedrooms: 3
- Bathrooms: 1
Primary bedroom
- Level: Second
- Dimensions: 3.57 x 3.58
Bedroom
- Level: Main
- Dimensions: 4.09 x 2.34
Bathroom
- Level: Main
- Dimensions: 1.84 x 3.58
Kitchen
- Level: Main
- Dimensions: 5.33 x 2.87
Living room
- Level: Main
- Dimensions: 3.56 x 4.81
Other
- Level: Basement
- Dimensions: 3.46 x 3.51
Heating
- Forced Air, Gas
Cooling
- Central Air
Appliances
- Included: Instant Hot Water
Features
- Basement: Full,Partially Finished
- Has fireplace: No
Interior area
- Living area range: 700-1100 null
Property
Parking
- Total spaces: 5
Features
- Stories: 1.5
- Pool features: None
Lot
- Size: 4,000 Square Feet
Details
- Parcel number: 601900113
Construction
Type & style
- Home type: SingleFamily
- Property subtype: Single Family Residence
Materials
- Wood
- Foundation: Concrete
- Roof: Shingle
Utilities & green energy
- Sewer: Sewer
Community & HOA
Location
- Region: Cornwall
Financial & listing details
- Annual tax amount: C$2,267
- Date on market: 9/23/2026
Price history
Price history is unavailable.
Public tax history
Tax history is unavailable.
Climate risks
Neighborhood: K6H

Similar homes
- C$299,9002 bd2 ba-- sqft413 Marlborough St N, Cornwall, ON K6H 4A5For Sale
 MLS ID #X13813134, EXP REALTY. TRREB
 - C$365,9004 bd2 ba-- sqft436 4th St E, Cornwall, ON K6H 2J6For Sale
 MLS ID #X13822492, ROYAL LEPAGE PERFORMANCE REALTY. TRREB
 - C$389,5004 bd1 ba-- sqft139 8th St W, Cornwall, ON K6J 2Z3For Sale
 MLS ID #X13820042, ROYAL LEPAGE PERFORMANCE REALTY. TRREB
 - C$374,9003 bd2 ba-- sqft326 3rd St E, Cornwall, ON K6H 2E4For Sale
 MLS ID #X13805104, RE/MAX AFFILIATES MARQUIS LTD.. TRREB
