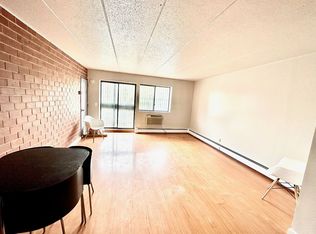
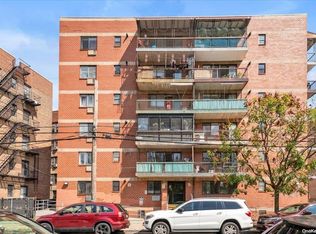
Welcome to this renovated large corner 1-bedroom residence at the The Stanton Condominium, ideally located in the heart of Flushing. Offering approximately 677 SF of interior space, this bright and spacious home features an efficient layout with abundant natural light. Building amenities include a 24-hour doorman and convenient central location close to shopping, dining, and transportation. Low monthly maintenance includes heat, water, and gas, along with low annual property taxes.
Pending
$689,000
4140 Union Street #10K, Flushing, NY 11355
1beds
677sqft
Condominium, Residential
Built in 1974
-- sqft lot
$-- Zestimate®
$1,018/sqft
$490/mo HOA
What's special
Abundant natural lightEfficient layoutBright and spacious home
- 127 days
- 27
- 0
Zillow last checked:
Listing updated:
Listed by:
P R O Links Realty Inc 718-487-9992,
Siang Liu 917-418-8233,
Yijian Pan 646-301-8280,
P R O Links Realty Inc
Source: OneKey® MLS as distributed by MLS GRID,MLS#: 998573
Facts & features
Interior
Bedrooms & bathrooms
- Bedrooms: 1
- Bathrooms: 1
- Full bathrooms: 1
Heating
- Natural Gas
Cooling
- Electric
Appliances
- Included: Gas Range, Refrigerator
Features
- Elevator
- Attic: None
Interior area
- Total structure area: 677
- Total interior livable area: 677 sqft
Property
Parking
- Parking features: Other
Lot
- Size: 4.16 Acres
Details
- Parcel number: 050451187
- Special conditions: None
Construction
Type & style
- Home type: Condo
- Architectural style: Other
- Property subtype: Condominium, Residential
Materials
- Brick
Condition
- Year built: 1974
Utilities & green energy
- Sewer: Public Sewer
- Water: Public
- Utilities for property: Cable Available, Electricity Available, Natural Gas Available, Sewer Available, Water Available
Community & HOA
HOA
- Has HOA: Yes
- Services included: Gas, Heat, Hot Water, Sewer, Snow Removal, Trash, Water
- HOA fee: $490 monthly
Location
- Region: Flushing
Financial & listing details
- Price per square foot: $1,018/sqft
- Tax assessed value: $31,413
- Annual tax amount: $2,441
- Date on market: 5/15/2026
- Cumulative days on market: 128 days
- Listing agreement: Exclusive Right To Sell
- Electric utility on property: Yes
Estimated market value
Not available
Estimated sales range
Not available
Not available
Price history
| Date | Event | Price |
|---|---|---|
| 7/17/2026 | Pending sale | $689,000$1,018/sqft |
Source:  OneKey® MLS as distributed by MLS GRID #998573 Report a problem OneKey® MLS as distributed by MLS GRID #998573 Report a problem | ||
| 5/15/2026 | Listed for sale | $689,000+28.8%$1,018/sqft |
Source: OneKey® MLS as distributed by MLS GRID #998573 Report a problem | ||
| 8/25/2016 | Sold | $535,000-2.6%$790/sqft |
Source: OneKey® MLS as distributed by MLS GRID #L2838230 Report a problem | ||
| 5/31/2016 | Listed for sale | $549,000$811/sqft |
Source: Perfect Group Realty Inc #2838230 Report a problem | ||
| 4/21/2016 | Listing removed | $549,000$811/sqft |
Source: Perfect Group Realty Inc #2838230 Report a problem | ||
| 4/6/2016 | Price change | $549,000-1.8%$811/sqft |
Source: Perfect Group Realty Inc #2838230 Report a problem | ||
| 3/24/2016 | Listed for sale | $559,000$826/sqft |
Source: Perfect Group Realty Inc #2838230 Report a problem | ||
| 1/11/2016 | Listing removed | $559,000$826/sqft |
Source: Perfect Group Realty Inc #2815207 Report a problem | ||
| 12/9/2015 | Listed for sale | $559,000+62%$826/sqft |
Source: Perfect Group Realty Inc #2815207 Report a problem | ||
| 5/29/2014 | Sold | $345,000$510/sqft |
Source: Public Record Report a problem | ||
Public tax history
| Year | Property taxes | Tax assessment |
|---|---|---|
| 2025 | -- | $31,413 +13.6% |
| 2024 | -- | $27,660 +2.5% |
| 2023 | -- | $26,977 +0.3% |
| 2022 | -- | $26,891 +8.6% |
| 2021 | -- | $24,754 -12.8% |
| 2020 | $2,445 +1.8% | $28,388 +6% |
| 2019 | $2,401 -31.4% | $26,769 -3.5% |
| 2018 | $3,498 -1.5% | $27,733 -0.7% |
| 2017 | $3,551 +2.7% | $27,922 +4.1% |
| 2016 | $3,457 | $26,832 +3.9% |
| 2015 | $3,457 +47.6% | $25,835 +3.4% |
| 2014 | $2,342 | $24,995 +2.5% |
| 2013 | -- | $24,379 +1.9% |
| 2012 | -- | $23,934 -2.1% |
| 2011 | -- | $24,458 -2.1% |
| 2010 | -- | $24,979 +5.2% |
| 2009 | -- | $23,741 |
Find assessor info on the county website
Monthly payment
Climate risks
Neighborhood: Flushing
Nearby schools
Schools provided by the listing agent
- Elementary: Ps 20 John Bowne
- Middle: Jhs 189 Daniel Carter Beard
- High: John Bowne High School
Source: OneKey® MLS as distributed by MLS GRID. This data may not be complete. We recommend contacting the local school district to confirm school assignments for this home.

Similar homes
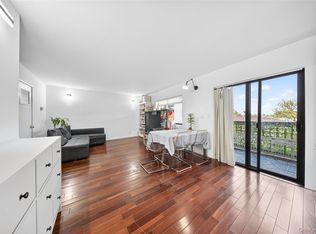
- $648,0002 bd2 ba928 sqft550 115th Street #550D, College Point, NY 11356For Sale
 MLS ID #1042660, Jingyi Li, Listing by: Homix Realty Inc. OneKey® MLS as distributed by MLS GRID
 - $628,0001 bd1 ba575 sqft41-40 Union Street #8V, Flushing, NY 11355For Sale
 MLS ID #1016740, Glenn F. Pinzon, Listing by: EXP Realty. OneKey® MLS as distributed by MLS GRID
 - $599,0002 bd2 ba955 sqft3138 137th Street #7B, Flushing, NY 11354For Sale
 MLS ID #1024193, Qiao Zou, Listing by: CPRE Elite Inc. OneKey® MLS as distributed by MLS GRID
 - $599,0001 bd1 ba705 sqft13835 Elder Ave APT 21F, Flushing, NY 11355Active
 MLS ID #S1838029, Ran Dan Pan, Listing by: Compass. StreetEasy
 - $588,0003 bd2 ba800 sqft140-18 33rd Avenue #4, Flushing, NY 11354For SaleMLS ID #1032070, Chia Chun Leung, Listing by: Charles Rutenberg Realty Inc. OneKey® MLS as distributed by MLS GRID
- $719,0002 bd2 ba722 sqft14218 38th Avenue #9C, Flushing, NY 11354For SaleMLS ID #975105, RuoRuo Yang, Listing by: 1 Home Realty. OneKey® MLS as distributed by MLS GRID
- $558,0001 bd1 ba571 sqft14118 Cherry Avenue #2C, Flushing, NY 11355For SaleMLS ID #1006621, Long Luo, Listing by: B Square Realty. OneKey® MLS as distributed by MLS GRID
- $599,0002 bd1 ba642 sqft3506 Leavitt Street #3I, Flushing, NY 11354For SaleMLS ID #990937, Huailing Deng, Listing by: Daniel Gale Sothebys Intl Rlty. OneKey® MLS as distributed by MLS GRID
- $599,0001 bd2 ba841 sqft63-14 Queens Boulevard #3M, Woodside, NY 11377For SaleMLS ID #1030788, Man Yung Chan, Listing by: E Realty International Corp. OneKey® MLS as distributed by MLS GRID
- $799,0002 bd2 ba1k sqft144-69 Barclay Avenue #4A, Flushing, NY 11355For SaleMLS ID #963367, Meiying Lin, Listing by: E Realty International Corp. OneKey® MLS as distributed by MLS GRID
- $539,0001 bd1 ba600 sqft35-20 146th Street #3B, Flushing, NY 11354For SaleMLS ID #1044523, Shirley Y. Chen, Listing by: Prime Realty. OneKey® MLS as distributed by MLS GRID
- $499,9992 bd2 ba754 sqft112-26 38th Avenue #4A, Corona, NY 11368For SaleMLS ID #1050726, Min H. Chen, Listing by: Winzone Realty Inc. OneKey® MLS as distributed by MLS GRID
- $685,0003 bd1 ba937 sqft7137 70th Street #B, Glendale, NY 11385For SaleMLS ID #1045030, Kelley J. Taylor, Listing by: Douglas Elliman Real Estate. OneKey® MLS as distributed by MLS GRID
- $699,0002 bd2 ba1k sqft185 W Park Avenue #406, Long Beach, NY 11561For SaleMLS ID #983712, Roberta I. Orell, Listing by: Century 21 Scully Realty. OneKey® MLS as distributed by MLS GRID
- $589,0002 bd1 ba778 sqft150-38 Union Turnpike #1A, Flushing, NY 11367For SaleMLS ID #1039253, Tiffany Xiao Tang, Listing by: Century Homes Realty Group LLC. OneKey® MLS as distributed by MLS GRID
- $565,0002 bd2 ba1k sqft50 Columbus Avenue #507, Tuckahoe, NY 10707For SaleMLS ID #1030313, Daria Kelty, Listing by: Houlihan Lawrence Inc.. OneKey® MLS as distributed by MLS GRID
- $578,0001 bd1 ba800 sqft1 Bay Club Drive #11J, Bayside, NY 11360For SaleMLS ID #1023403, Baimei Wan, Listing by: Winzone Realty Inc. OneKey® MLS as distributed by MLS GRID
