Beautifully maintained three-family with 4514 sq. ft. of above-grade living space in Hartford's Blue Hills Ave. neighborhood. Excellent for owner-occupants or investors considering immediate income. The first and third floors have been completely updated, and the second floor has been well-maintained. All three units are currently leased. This three-family features large two-bedrooms with one full bathroom on each floor, as well as spacious dining rooms and living rooms. There are beautiful hardwood floors and a den or office area on the first and second floors. Major updates include a newer roof, windows, and electrical panels. There is a large two-car detached garage and plenty of off-street parking. Conveniently located near a bus line, shopping, a public park, and hospitals. Don't miss out on this turnkey opportunity; make it your own today. There is a 24-hour notice for all showings. Schedule a showing today!
Under contract
$514,900
41-43 Hebron Street, Hartford, CT 06112
6beds
4,514sqft
Multi Family
Built in 1925
-- sqft lot
$526,400 Zestimate®
$114/sqft
$-- HOA
What's special
Large two-car detached garageBeautiful hardwood floorsPlenty of off-street parkingNewer roof
- 96 days
- 40
- 1
Likely to sell faster than
Zillow last checked:
Listing updated:
Listed by:
Ed L. Williams (860)539-4309,
Coldwell Banker Realty 860-644-2461
Source: Smart MLS,MLS#: 24177727
Facts & features
Interior
Bedrooms & bathrooms
- Bedrooms: 6
- Bathrooms: 3
- Full bathrooms: 3
Heating
- Baseboard, Natural Gas
Cooling
- None
Appliances
- Included: Gas Water Heater, Water Heater
- Laundry: In Basement
Features
- Doors: Storm Door(s)
- Windows: Storm Window(s)
- Basement: Full,Unfinished
- Attic: None
- Number of fireplaces: 1
Interior area
- Total structure area: 4,514
- Total interior livable area: 4,514 sqft
- Finished area above ground: 4,514
Property
Parking
- Total spaces: 6
- Parking features: Detached, Paved, Off Street, Driveway
- Garage spaces: 2
- Has uncovered spaces: Yes
Accessibility
- Accessibility features: Accessible Approach with Ramp
Features
- Patio & porch: Porch
- Exterior features: Sidewalk, Rain Gutters, Lighting
Lot
- Size: 6,969 Square Feet
- Features: Level
Details
- Parcel number: 606321
- Zoning: N2-2
Construction
Type & style
- Home type: MultiFamily
- Architectural style: 3updown - Unit(s) per Floor
- Property subtype: Multi Family
- Attached to another structure: Yes
Materials
- Vinyl Siding
- Foundation: Concrete Perimeter
- Roof: Fiberglass
Condition
- New construction: No
- Year built: 1925
Utilities & green energy
- Sewer: Public Sewer
- Water: Public
Green energy
- Energy efficient items: Doors, Windows
Community & HOA
Community
- Features: Library, Medical Facilities, Park, Near Public Transport
- Subdivision: Blue Hills
HOA
- Has HOA: No
Location
- Region: Hartford
Financial & listing details
- Price per square foot: $114/sqft
- Tax assessed value: $113,962
- Annual tax amount: $6,248
- Date on market: 7/6/2026
Estimated market value
$526,400
$500,000 - $553,000
$2,076/mo
Price history
| Date | Event | Price |
|---|---|---|
| 7/10/2026 | Pending sale | $514,900$114/sqft |
Source:  Smart MLS #24177727 Report a problem Smart MLS #24177727 Report a problem | ||
| 7/6/2026 | Listed for sale | $514,900$114/sqft |
Source: Smart MLS #24177727 Report a problem | ||
Public tax history
| Year | Property taxes | Tax assessment |
|---|---|---|
| 2025 | $7,858 | $113,962 |
| 2024 | $7,858 +5% | $113,962 +5% |
| 2023 | $7,483 -4.8% | $108,535 -4.8% |
| 2022 | $7,858 +60.1% | $113,962 +72.5% |
| 2021 | $4,909 | $66,080 |
| 2020 | $4,909 | $66,080 |
| 2019 | $4,909 +3.5% | $66,080 +3.5% |
| 2018 | $4,744 -7.4% | $63,852 -7.4% |
| 2016 | $5,121 +5% | $68,929 +5% |
| 2015 | $4,878 +2.5% | $65,655 +2.5% |
| 2014 | $4,758 +2.5% | $64,050 +2.5% |
| 2013 | $4,642 | $62,488 |
| 2012 | $4,642 +3.2% | $62,488 +0.4% |
| 2011 | $4,497 +4% | $62,213 +4.8% |
| 2010 | $4,323 +4% | $59,390 +4% |
| 2009 | $4,155 +4.4% | $57,080 -1.9% |
| 2008 | $3,978 +9.8% | $58,202 +1.8% |
| 2007 | $3,623 -33.9% | $57,160 -55.9% |
| 2006 | $5,478 +15.5% | $129,500 +4.1% |
| 2005 | $4,741 +57.3% | $124,400 +42.8% |
| 2004 | $3,014 -25.8% | $87,100 -30% |
| 2003 | $4,063 +59.8% | $124,400 +42.9% |
| 2001 | $2,542 -16.1% | $87,080 -38.5% |
| 1995 | $3,030 | $141,610 |
Find assessor info on the county website
Monthly payment
Est. payment
Payment breakdown
Explore the cost of this home by adjusting the details. Changes won't be saved.Climate risks
Neighborhood: Blue Hills
Nearby schools
Schools provided by the listing agent
- Elementary: Annie Fisher
- High: Hartford
Source: Smart MLS. This data may not be complete. We recommend contacting the local school district to confirm school assignments for this home.


Similar homes
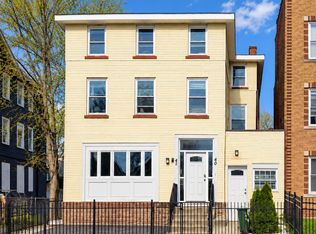
- $499,0008 bd3 ba3.2k sqft20-22 Harold Street, Hartford, CT 06112For Sale

 MLS ID #24201375, Kathleen Kallfelz, Hudson Home Services LLC. Smart MLS
 - $525,0006 bd3 ba3.5k sqft40-42 Webster Street, Hartford, CT 06114For Sale
 MLS ID #24206964, Lisa Cozzi, Century 21 AllPoints Realty. Smart MLS
 - $485,0004 bd2 ba2.6k sqft483 Hillstown Road, Manchester, CT 06040For Sale
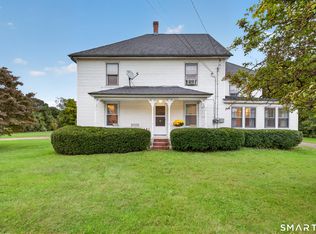 MLS ID #24210454, Robert Perriello, Century 21 AllPoints Realty. Smart MLS
 - $490,0009 bd3 ba3.4k sqft33-35 Amity Street, Hartford, CT 06106For Sale
 MLS ID #24202737, Nicole J. Allen, Ardent Trust Property Mngmnt. Smart MLS
 - $468,9998 bd3 ba2.5k sqft28 Short Street, New Britain, CT 06051For SaleMLS ID #24213454, Joey Robles, Toro Real Estate LLC. Smart MLS
- $340,0004 bd2 ba2.3k sqft120 Bond Street, Hartford, CT 06114For SaleMLS ID #24212571, Tim Harriman, William Raveis Real Estate. Smart MLS
- $439,9005 bd4 ba2.4k sqft24 Bond Street, Hartford, CT 06114For SaleMLS ID #24189844, Tony S. Marques, Golden Rule Realty. Smart MLS
- $399,9994 bd2 ba2.2k sqft15 Ward Street, Hartford, CT 06106For SaleMLS ID #24204349, Nicole J. Allen, Ardent Trust Property Mngmnt. Smart MLS
- $574,9006 bd5 ba5.4k sqft118 Columbia Street, Meriden, CT 06451For SaleMLS ID #24210962, Nadia Kachwaha, KW Legacy Partners. Smart MLS
- $480,0004 bd2 ba3.4k sqft785 Corbin Avenue, New Britain, CT 06052For SaleMLS ID #24201511, Ginger Glovna, KW Legacy Partners. Smart MLS
- $529,9004 bd2 ba2.3k sqft25 Maple Avenue, Canton, CT 06019For SaleMLS ID #24210857, Katrina Pratt, Rainbow Realty. Smart MLS
- $440,0009 bd3 ba2.8k sqft181 Wilcox Street, New Britain, CT 06051For SaleMLS ID #24206376, Lisa C. Sadinsky, William Raveis Real Estate. Smart MLS
- $469,9997 bd3 ba2.8k sqft41 Old Farms Road, Avon, CT 06001For SaleMLS ID #24195031, Gary Crawford, RE/MAX RISE. Smart MLS
- $499,9004 bd4 ba2.4k sqft22 Miller Road, East Granby, CT 06026For SaleMLS ID #24202371, Karen G. Longley, KW Legacy Partners. Smart MLS
- $450,0007 bd3 ba2.8k sqft145 Lawlor Street, New Britain, CT 06051For SaleMLS ID #24186380, Robert Jordan, Hagel & Assoc. Real Estate. Smart MLS
- $399,9003 bd3 ba2.3k sqft115 Kingston Drive, East Hartford, CT 06118For SaleMLS ID #24211784, Teresa Dudzikowski, Coldwell Banker Realty. Smart MLS
- $550,0005 bd4 ba3.2k sqft329 Hazard Avenue, Enfield, CT 06082For SaleMLS ID #24185875, Laurie Caserta, Canopy Brokerage Company, LLC. Smart MLS
- $599,9994 bd3 ba2.8k sqft28 Springbrook Road, Avon, CT 06001For SaleMLS ID #24210784, Tara Rosner, William Raveis Real Estate. Smart MLS
- $499,9008 bd2 ba3.2k sqft47 Hart Street, New Britain, CT 06052For SaleMLS ID #24197676, Ryan Newport, Social & Co Realty. Smart MLS
- $539,9004 bd3 ba3k sqft389 Griffin Road, South Windsor, CT 06074For SaleMLS ID #24205523, James Knurek, Coldwell Banker Realty. Smart MLS
