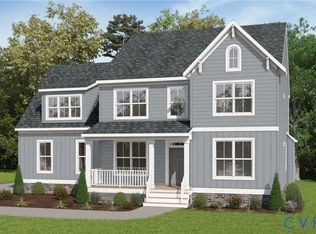
Rarely does an opportunity like this come available—14 beautiful wooded acres in desirable Powhatan County, just off Judes Ferry Road and Old Church Road. Zoned A-10, this property offers the space, privacy, and flexibility to create the kind of setting that is increasingly hard to find, with room for expansive outdoor living, gardens, recreational space, equestrian pursuits, or a hobby farm. Mature hardwoods provide a peaceful, private backdrop while still keeping Westchester Commons and the Village of Powhatan just minutes away. Pair this exceptional homesite with the Augusta II by Main Street Homes, a thoughtfully designed two-story home offering 4 bedrooms, 3 baths, a 2-car garage, and approximately 9-foot ceilings on the first floor. The open layout features a dining room off the foyer, a spacious gourmet kitchen with a large island, a kitchen nook, and an impressive 2-story great room. A first-floor bedroom and full bath provide flexibility for guests, an office, or additional living space, while the private first-floor primary suite offers a generous walk-in closet and an en suite bath with a double vanity, garden tub, and a shower with a bench. Upstairs, two additional bedrooms, a full bath, and an expansive loft provide plenty of room to spread out. Additional options, including a sunroom, screened porch, fifth bedroom suite, second-floor Jack & Jill bath, and more, offer the opportunity to create a home that fits the way you live. Enjoy the freedom and privacy of 14 acres, the charm of rural Powhatan, and the opportunity to build a Main Street Home designed specifically for this exceptional setting. THIS HOME IS TO BE BUILT. THE PHOTOS, VIDEOS, AND/OR 3D TOUR SHOWN REPRESENT THE FLOOR PLAN BUT ARE NOT OF THIS SPECIFIC HOME. SELECTIONS AND FEATURES ARE SAMPLES AND NOT THE ACTUAL SELECTIONS AND FEATURES IN THE HOME. SEE A NEW HOME CONSULTANT FOR DETAILS
New construction
$802,950
41-5 D Judes Ferry Rd, Powhatan, VA 23139
4beds
2,899sqft
Single Family Residence
Built in 2026
14 Acres Lot
$801,800 Zestimate®
$277/sqft
$-- HOA
What's special
Equestrian pursuitsPrivate first-floor primary suiteTwo-story homeExpansive loftOpen layoutBeautiful wooded acresKitchen nook
- 8 days
- 275
- 22
Zillow last checked:
Listing updated:
Listed by:
Kim Tierney 804-979-2381,
Virginia Colony Realty Inc 804-979-2381
Source: CVRMLS,MLS#: 2626745 Originating MLS: Central Virginia Regional MLS
Originating MLS: Central Virginia Regional MLSFacts & features
Interior
Bedrooms & bathrooms
- Bedrooms: 4
- Bathrooms: 3
- Full bathrooms: 3
Primary bedroom
- Description: First Floor Primary Bedroom, ensuite, WIC and more
- Level: First
- Dimensions: 14.4 x 16.6
Bedroom 2
- Description: First Floor Bedroom, closet
- Level: First
- Dimensions: 11.8 x 11.0
Bedroom 3
- Description: Walk-in closet
- Level: Second
- Dimensions: 14.8 x 13.6
Bedroom 4
- Description: Walk-in closet
- Level: Second
- Dimensions: 14.0 x 13.6
Additional room
- Description: Breakfast nook
- Level: First
- Dimensions: 12.0 x 10.5
Additional room
- Description: Loft
- Level: Second
- Dimensions: 16.5 x 17.2
Dining room
- Level: First
- Dimensions: 11.6 x 13.4
Other
- Description: Tub & Shower
- Level: First
Other
- Description: Tub & Shower
- Level: Second
Great room
- Description: Optional fireplace
- Level: First
- Dimensions: 19.0 x 17.8
Kitchen
- Description: Granite countertops, SS appliances, island & more
- Level: First
- Dimensions: 12.0 x 15.3
Laundry
- Level: First
- Dimensions: 0 x 0
Heating
- Electric, Heat Pump, Propane, Zoned
Cooling
- Electric, Heat Pump, Zoned
Appliances
- Included: Dishwasher, Disposal, Microwave
- Laundry: Washer Hookup, Dryer Hookup
Features
- Bedroom on Main Level, Breakfast Area, Dining Area, Double Vanity, En Suite Bathroom, Full Bath on Main Level, Granite Counters, High Ceilings, High Speed Internet, Kitchen Island, Loft, Bath in Primary Bedroom, Main Level Primary, Pantry, Wired for Data, Walk-In Closet(s)
- Flooring: Carpet, Laminate
- Basement: Crawl Space
- Attic: Pull Down Stairs
Interior area
- Total interior livable area: 2,899 sqft
- Finished area above ground: 2,899
- Finished area below ground: 0
Property
Parking
- Total spaces: 2
- Parking features: Attached, Garage, Garage Door Opener
- Attached garage spaces: 2
Features
- Levels: Two
- Stories: 2
- Patio & porch: Front Porch, Porch
- Exterior features: Porch
- Pool features: None
- Fencing: None
Lot
- Size: 14 Acres
Details
- Parcel number: TBD
- Special conditions: Corporate Listing
Construction
Type & style
- Home type: SingleFamily
- Architectural style: Craftsman
- Property subtype: Single Family Residence
Materials
- Drywall, Frame, Vinyl Siding
- Roof: Shingle
Condition
- New Construction,Under Construction
- New construction: Yes
- Year built: 2026
Utilities & green energy
- Sewer: Septic Tank
- Water: Well
Community & HOA
Community
- Subdivision: None
Location
- Region: Powhatan
Financial & listing details
- Price per square foot: $277/sqft
- Date on market: 9/29/2026
- Ownership: Corporate
- Ownership type: Corporation
Estimated market value
$801,800
$762,000 - $842,000
Not available
Price history
| Date | Event | Price |
|---|---|---|
| 9/30/2026 | Listed for sale | $802,950$277/sqft |
Source:  CVRMLS #2626745 Report a problem CVRMLS #2626745 Report a problem | ||
Public tax history
Tax history is unavailable.
Monthly payment
Est. payment
Payment breakdown
Explore the cost of this home by adjusting the details. Changes won't be saved.Climate risks
Neighborhood: 23139
Nearby schools
Schools provided by the listing agent
- Elementary: Pocahontas
- Middle: Powhatan
- High: Powhatan
Source: CVRMLS. This data may not be complete. We recommend contacting the local school district to confirm school assignments for this home.

Similar homes
- $809,9504 bd3 ba2.7k sqft15-42 B Maidens Rd, Powhatan, VA 23139New Construction
 MLS ID #2627337, Kim Tierney, Virginia Colony Realty Inc. CVRMLS
 - $779,9504 bd3 ba2.7k sqft2510 Creekwind Dr, Powhatan, VA 23139New Construction
 MLS ID #2625599, Kim Tierney, Virginia Colony Realty Inc. CVRMLS
 - $862,9504 bd4 ba2.9k sqft15-42 C Maidens Rd, Powhatan, VA 23139New Construction
 MLS ID #2626703, Kim Tierney, Virginia Colony Realty Inc. CVRMLS
 - $779,9504 bd3 ba2.8k sqft2955 Lake Stone Ter Lot 33, Powhatan, VA 23139New Construction
 MLS ID #2622589, Ryan Sedwick, Hometown Realty. CVRMLS
