A rare value-add triplex in a centrally located CBD-zoned area, offering immediate income, strong upside, and future flexibility. This is an ideal opportunity for investors looking to reposition a multi-unit asset and force appreciation through renovations and rent optimization. The property consists of three self-contained units. One unit is currently tenanted, generating $850/month plus gas and hydro, providing in-place income from day one. The remaining two units are vacant and ready for renovation, including a one-bedroom and a two-bedroom suite. Both units present a clear opportunity to add value through updates and modernization, with strong upside once stabilized. The property is well-structured for investment efficiency with separate hydro and gas meters, allowing tenants to pay their own gas and hydro, while the landlord is responsible only for water. Each unit is serviced by its own gas furnace and dedicated electrical breaker panel, supporting independent utility control and ease of management. On-site parking is available for all units. Located close to downtown amenities and within CBD zoning, the property offers additional flexibility and long-term redevelopment potential beyond its current use. The property is being sold as-is, making it a strong fit for investors seeking a straightforward value-add opportunity with clear upside through repositioning.
For sale
C$284,900
41 Adelaide St S, Chatham Kent, ON N7M 4R1
4beds
3baths
Triplex
Built in ----
-- sqft lot
$-- Zestimate®
C$--/sqft
C$-- HOA
What's special
Three self-contained units
- 75 days
- 62
- 2
Zillow last checked:
Listing updated:
Listed by:
BLUE FOREST REALTY INC.
Source: TRREB,MLS®#: X13637634 Originating MLS®#: London and St. Thomas Association of REALTORS
Originating MLS®#: London and St. Thomas Association of REALTORSFacts & features
Interior
Bedrooms & bathrooms
- Bedrooms: 4
- Bathrooms: 3
Primary bedroom
- Level: Second
- Dimensions: 4.09 x 3.79
Bedroom
- Level: Main
- Dimensions: 2.76 x 3.64
Bathroom
- Level: Main
- Dimensions: 1 x 1
Bathroom
- Level: Second
- Dimensions: 4.11 x 1.97
Kitchen
- Level: Main
- Dimensions: 4.16 x 2.87
Kitchen
- Level: Main
- Dimensions: 4.12 x 3.84
Living room
- Level: Main
- Dimensions: 4.1 x 2.54
Living room
- Level: Main
- Dimensions: 4.1 x 3.84
Office
- Level: Second
- Dimensions: 4.09 x 3.75
Office
- Level: Main
- Dimensions: 4.1 x 2.47
Heating
- Forced Air, Gas
Cooling
- None
Features
- None
- Basement: None
- Has fireplace: No
Interior area
- Living area range: 2000-2500 null
Property
Parking
- Total spaces: 3
Features
- Stories: 2
- Pool features: None
Lot
- Size: 5,925 Square Feet
Details
- Parcel number: 005040285
Construction
Type & style
- Home type: MultiFamily
- Property subtype: Triplex
Materials
- Brick
- Foundation: Brick, Stone
- Roof: Asphalt Shingle
Utilities & green energy
- Sewer: Sewer
Community & HOA
Location
- Region: Chatham Kent
Financial & listing details
- Annual tax amount: C$2,337
- Date on market: 8/5/2026
Price history
Price history is unavailable.
Public tax history
Tax history is unavailable.
Climate risks
Neighborhood: Chatham

Similar homes
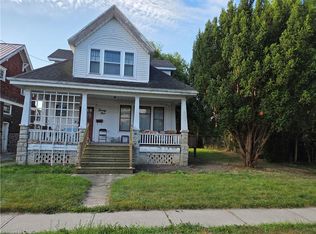
- C$299,0003 bd2 ba-- sqft128 West St, Chatham Kent, ON N7M 2R6For Sale
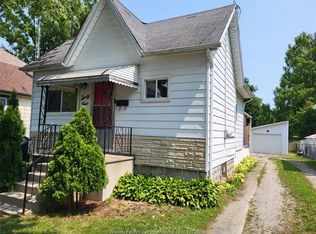
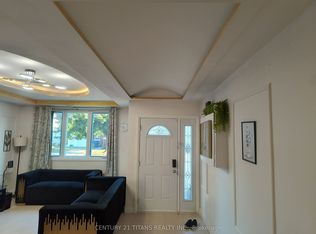
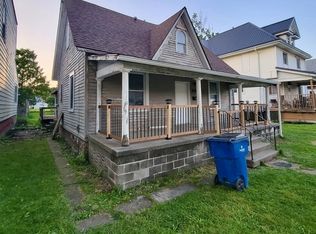
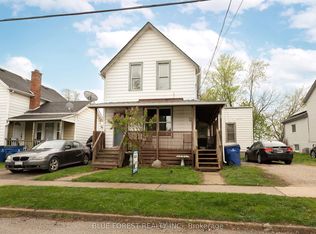 MLS ID #X13731244, BLUE FOREST REALTY INC.. TRREB
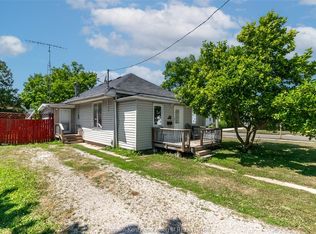
 - C$295,0003 bd1 ba1.5k sqft24 Stanley Ave, Chatham Kent, ON N7M 3J2For Sale
 MLS ID #40861170, Amanda Boland, Salesperson, RE/MAX Realty Specialists Inc.. ITSO
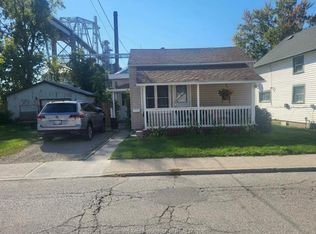
 - C$275,0003 bd2 ba-- sqft252 Wellington St E, Chatham Kent, ON N7M 3P5For Sale
 MLS ID #26018450, Mackenna Lyons, Sales Person, Nest Realty Inc. Brokerage. Windsor-Essex County AOR
 - C$269,9003 bd1 ba-- sqft36 Degge St, Chatham Kent, ON N7M 4X2For Sale
 MLS ID #26024024, Ghassan Najjar, Broker, Royal Lepage Peifer Realty, Brokerage Brokerage. Windsor-Essex County AOR
