Skip main navigation
Off market
  • Price Unknown

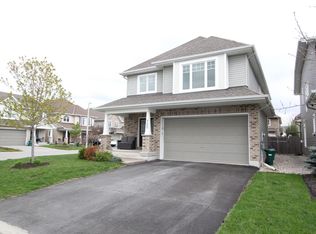
    41 Alon St, Ottawa, ON K2S 1L2

    4beds
    3baths
    Residential
    Built in 1998
    5,580 Square Feet Lot
    $-- Zestimate®
    C$--/sqft
    C$2,995 Estimated rent

    Home value

    Not available

    Estimated sales range

    Not available

    Not available

    Loading
    Loading...

    Owner options

    List your home for rent

    C$2,995/mo

    Rent Zestimate®

    Find your next renter with Zillow Rental Manager. Plus, with online applications, you can quickly screen prospective tenants – for free.

    Learn more

    C$2,995/mo

    Rent Zestimate®

    Refinance and save

    Refinancing to a lower rate could help reduce your monthly payments and save thousands over the life of the loan.

    See today's rates

    Explore your selling options

    Work with a Zillow partner agent

    Leverage their expertise and Zillow's premium Showcase listings to get your home seen by more buyers.

    Get started

    List with your own agent

    Get your home in front of millions of buyers by listing it on Zillow.

    Learn how to do it

    Sell it yourself

    Take full control of how buyers see your home on Zillow by listing For Sale by Owner (FSBO).

    List your home

    What's special

    Comfortable vinyl flooring accentsSouthern facing windowsCosy gas fireplaceEstablished neighbourhoodClassic white kitchenVersatile designImmaculately maintained

    Bryanston Gate is an Established Neighbourhood w/in Walking Distance to Parks, Shopping, Transportation & the Heart of Stittsville. This Timeless 2+ Bedroom Bungalow has Been Immaculately Maintained & Offers a Versatile Design. Glass Like Hardwood Floors Flow Throughout the Main Level Including the Bedrooms While Comfortable Vinyl Flooring Accents the Classic White Kitchen. A Cosy Gas Fireplace is Flanked by Southern Facing Windows & Offers Views of the Beautiful Landscaped Backyard.. The Perfect Spot for Morning Coffee! The Best Feature of a Bungalow is the Amount of Living Space the Lower Level Has to Offer. This Area was Perfectly Designed w/Tons of Space for any Buyer! Luminous Bedrooms/Craft Rooms/Informal Rec Room & of Course, a 3pce Bath is Always a Must!! Many Updates Include Roof (2012), Furnace/AC (2014), Re Paved Laneway (2018), Deck (2020) & Freshly Painted Throughout. All One Needs to do is Move in & Enjoy "Home".

    This property is off market, which means it's not currently listed for sale or rent on Zillow. This may be different from what's available on other websites or public sources.

    Facts & features

    Interior

    Bedrooms & bathrooms
    • Bedrooms: 4
    • Bathrooms: 3
    Heating
    • Forced air, Gas
    Cooling
    • Central
    Appliances
    • Included: Dishwasher, Dryer, Microwave, Refrigerator, Washer
    Features
    • Flooring: Tile, Carpet, Hardwood
    • Has fireplace: Yes

    Property

    Parking
    • Total spaces: 2
    Features
    • Exterior features: Brick
    Lot
    • Size: 5,580 sqft
    Details
    • Zoning description: Residential

    Construction

    Type & style
    • Home type: SingleFamily
    • Property subtype: Residential
    Condition
    • Year built: 1998

    Community & neighborhood

    Location
    • Region: Ottawa

    Other

    Other facts
    • Appliances Included: Dryer, Refrigerator, Stove, Washer, Dishwasher, Microwave, Hood Fan
    • Assoc Fee Frequency: Not Applicable
    • Board: Ottawa
    • Exterior Finish: Siding, Brick
    • Features Equipment Included: Alarm System, Auto Garage Door Opener
    • Floor Covering: Hardwood, Carpet Wall To Wall, Tile
    • Heat Desc: Forced Air
    • Property Sub Type: Residential
    • Property Type: Residential
    • Air Conditioning Desc: Central Air Conditioning
    • Basement Description: Full
    • Basement Dev: Fully Finished
    • Heating Fuel: Natural Gas
    • Neighbourhood Influences: Public Transit Nearby, Shopping Nearby, Playground Nearby
    • Sewer Type: Sewer Connected
    • Site Influences: Deck, Landscaped
    • Water Supply: Municipal
    • Foundation: Poured Concrete
    • Numberof Fireplaces: 1
    • Zoning Description: Residential
    • Lot Size Imp Frontage: 49.25
    • Lot Size Imp Depth: 113.26

    Price history

    Price history is unavailable.

    Public tax history

    Tax history is unavailable.

    Neighborhood: Stittsville

    Nearby schools

    GreatSchools rating

    No schools nearby

    We couldn't find any schools near this home.