This stunning renovated 4 bedroom, 2 bath Hi-Ranch offers plenty of natural light in an open concept new kitchen with quartz countertops, a breakfast bar island, stainless steel appliances, and natural gas cooking. The dining area opens to a spacious living room with a cozy fireplace. The lower level provides additional living space, featuring a newly renovated full bath, a 4th bedroom, separate laundry area, attached garage, den with another fireplace and sliding glass doors that lead directly to a new patio in your fenced, flat backyard. The home also offers central air conditioning, natural gas heat, hardwood floors, and recessed lighting. The exterior boasts a new roof, new siding, new gutters & leaders and a new driveway. This is a great opportunity to own a fully updated home in the Commack school district.
For sale
$799,990
41 Bethany Drive, Commack, NY 11725
4beds
1,811sqft
Single Family Residence, Residential
Built in 1963
0.32 Acres Lot
$-- Zestimate®
$442/sqft
$-- HOA
What's special
Cozy fireplaceNew roofCentral air conditioningPlenty of natural lightAttached garageFenced flat backyardRecessed lighting
- 19 days
- 3,155
- 252
Likely to sell faster than
Zillow last checked:
Listing updated:
Listed by:
Coldwell Banker American Homes 631-588-9090,
Gail G. Carillo,
Brandi Everett 631-994-9799,
Coldwell Banker American Homes
Source: OneKey® MLS as distributed by MLS GRID,MLS#: 1046576
Facts & features
Interior
Bedrooms & bathrooms
- Bedrooms: 4
- Bathrooms: 2
- Full bathrooms: 2
Other
- Description: Living Room with fireplace, Kitchen, Dining Room, Bedroom 1, Bedroom 2, Bedroom 3, Full Bath
- Level: First
Other
- Description: Garage, Laundry, Den with fireplace, Full Bath, Bedroom, Storage/Mechanicals
- Level: Lower
Heating
- Forced Air, Natural Gas
Cooling
- Central Air
Appliances
- Included: Dishwasher, Dryer, Gas Range, Microwave, Refrigerator, Stainless Steel Appliance(s), Washer, Gas Water Heater
- Laundry: Washer/Dryer Hookup, Laundry Room
Features
- First Floor Bedroom, First Floor Full Bath, Breakfast Bar, Eat-in Kitchen, Formal Dining, Kitchen Island, Open Floorplan, Quartz/Quartzite Counters, Recessed Lighting
- Flooring: Hardwood
- Attic: Scuttle
- Number of fireplaces: 2
- Fireplace features: Family Room, Living Room
Interior area
- Total structure area: 1,991
- Total interior livable area: 1,811 sqft
Property
Parking
- Total spaces: 1
- Parking features: Attached, Driveway, Private
- Garage spaces: 1
- Has uncovered spaces: Yes
Features
- Levels: Two
- Patio & porch: Patio
- Fencing: Fenced
Lot
- Size: 0.32 Acres
- Features: Cleared, Corner Lot, Level
Details
- Parcel number: 0800066000200029000
- Special conditions: None
Construction
Type & style
- Home type: SingleFamily
- Architectural style: Hi Ranch
- Property subtype: Single Family Residence, Residential
Materials
- Vinyl Siding
- Foundation: Block
Condition
- Updated/Remodeled
- Year built: 1963
- Major remodel year: 2026
Utilities & green energy
- Sewer: Cesspool
- Water: Public
- Utilities for property: Electricity Connected, Natural Gas Connected, Water Connected
Community & HOA
HOA
- Has HOA: No
Location
- Region: Commack
Financial & listing details
- Price per square foot: $442/sqft
- Tax assessed value: $5,010
- Annual tax amount: $14,223
- Date on market: 9/17/2026
- Cumulative days on market: 19 days
- Listing agreement: Exclusive Right To Sell
- Electric utility on property: Yes
Estimated market value
Not available
Estimated sales range
Not available
Not available
Price history
| Date | Event | Price |
|---|---|---|
| 9/17/2026 | Listed for sale | $799,990+37.9%$442/sqft |
Source:  OneKey® MLS as distributed by MLS GRID #1046576 Report a problem OneKey® MLS as distributed by MLS GRID #1046576 Report a problem | ||
| 6/9/2026 | Sold | $580,000+215.2%$320/sqft |
Source: Agent Provided Report a problem | ||
| 9/23/1993 | Sold | $184,000$102/sqft |
Source: Public Record Report a problem | ||
Public tax history
| Year | Property taxes | Tax assessment |
|---|---|---|
| 2025 | -- | $5,010 |
| 2024 | -- | $5,010 |
| 2023 | -- | $5,010 |
| 2022 | -- | $5,010 |
| 2021 | -- | $5,010 |
| 2020 | -- | $5,010 |
| 2019 | -- | $5,010 |
| 2018 | -- | $5,010 |
| 2017 | $11,231 | $5,010 |
| 2016 | -- | $5,010 |
| 2015 | -- | $5,010 |
| 2014 | -- | $5,010 |
| 2013 | -- | $5,010 |
| 2012 | -- | $5,010 |
| 2011 | -- | $5,010 |
| 2010 | -- | $5,010 |
| 2009 | -- | $5,010 |
| 2008 | -- | $5,010 |
| 2007 | $8,548 +20.7% | $5,010 |
| 2005 | $7,084 +6.8% | $5,010 |
| 2004 | $6,632 +12.5% | $5,010 |
| 2003 | $5,895 +9.8% | $5,010 |
| 2002 | $5,369 | $5,010 |
| 2001 | -- | $5,010 |
| 2000 | $5,139 | $5,010 |
Find assessor info on the county website
Monthly payment
Climate risks
Neighborhood: 11725
Nearby schools
Schools provided by the listing agent
- Elementary: Indian Hollow School
- Middle: Commack Middle School
- High: Commack High School
Source: OneKey® MLS as distributed by MLS GRID. This data may not be complete. We recommend contacting the local school district to confirm school assignments for this home.
Similar homes
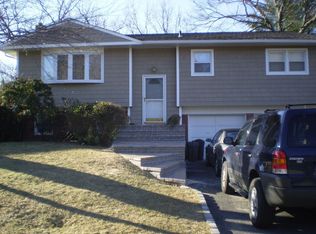
- $775,0003 bd2 ba1.7k sqft1 Azealia Court, Commack, NY 11725For Sale
 MLS ID #1051506, Tammy Gatto, Listing by: Signature Premier Properties. OneKey® MLS as distributed by MLS GRID
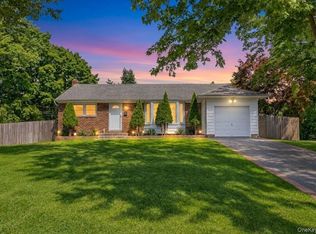
 - $798,8884 bd2 ba2k sqft3 Richlee Drive, East Northport, NY 11731For Sale
 MLS ID #1053382, Joshua Pismeny, Listing by: Real Broker NY LLC. OneKey® MLS as distributed by MLS GRID
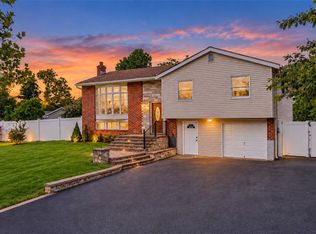
 - $729,9003 bd2 ba1.3k sqft47 Hayrick Lane, Commack, NY 11725For Sale
 MLS ID #1033244, Raymond L. Ippolito, Listing by: 360 Realty Group. OneKey® MLS as distributed by MLS GRID
 - $999,9994 bd3 ba2k sqft25 Heather Crescent, Commack, NY 11725For Sale
 MLS ID #1048174, Elena M. Galluzzo, Listing by: Compass Greater NY LLC. OneKey® MLS as distributed by MLS GRID
 - $899,0004 bd3 ba1.8k sqft7 Tomkins Court, Commack, NY 11725For SaleMLS ID #1038114, Elena M. Galluzzo, Listing by: Compass Greater NY LLC. OneKey® MLS as distributed by MLS GRID
- $895,0004 bd3 ba2.1k sqft9 Honeysuckle, Kings Park, NY 11754For SaleMLS ID #1049913, Monica A. Montenegro, Listing by: Coldwell Banker American Homes. OneKey® MLS as distributed by MLS GRID
- $699,9994 bd3 ba1.4k sqft180 Branch Avenue, Central Islip, NY 11722For SaleMLS ID #1058315, Alejandro Arboleda, Listing by: ARVY Realty. OneKey® MLS as distributed by MLS GRID
- $799,0004 bd3 ba2k sqft25 Crater Lake Drive, Coram, NY 11727New ConstructionMLS ID #1046323, Christina A. Rieckehoff, Listing by: BH&G R E Realty Connect. OneKey® MLS as distributed by MLS GRID
- $799,0004 bd3 ba1.6k sqft14 Camelot Lane, East Setauket, NY 11733For SaleMLS ID #1048233, Steven J. Tavarez, Listing by: Azure Realty Group NY LLC. OneKey® MLS as distributed by MLS GRID
- $748,0003 bd2 ba1.6k sqft1 Rocco Drive, East Northport, NY 11731For SaleMLS ID #1048824, Carl Sternlicht, Listing by: Charles Rutenberg Realty Inc. OneKey® MLS as distributed by MLS GRID
- $829,9004 bd3 ba1.9k sqft26 Tell Avenue, Deer Park, NY 11729For SaleMLS ID #1051604, Richard Hovanec JR, Listing by: Coldwell Banker Easton Prop. OneKey® MLS as distributed by MLS GRID
- $799,9996 bd3 ba2.4k sqft71 Penn Street, Lake Grove, NY 11755For SaleMLS ID #1056192, Alexus Beck, Listing by: Real Broker NY LLC. OneKey® MLS as distributed by MLS GRID
- $749,9906 bd3 ba2k sqft624 Townline Road, Hauppauge, NY 11788For SaleMLS ID #1037399, Luis Dominguez, Listing by: Island Advantage Realty LLC. OneKey® MLS as distributed by MLS GRID
- $799,0004 bd2 ba1.6k sqft10 Curlin Lane, Saint James, NY 11780For SaleMLS ID #1013005, Jeffrey Stineback, Listing by: Compass Greater NY LLC. OneKey® MLS as distributed by MLS GRID
- $948,0004 bd3 ba2.2k sqft85 Kenneth Avenue, Huntington, NY 11743For SaleMLS ID #1009359, Matthew J. Simeti, Listing by: Signature Premier Properties. OneKey® MLS as distributed by MLS GRID
- $789,0005 bd3 ba2.2k sqft1550 Stony Brook Road, Stony Brook, NY 11790For SaleMLS ID #1037339, Lingling Gong, Listing by: Lin Pan Realty Group LLC. OneKey® MLS as distributed by MLS GRID
- $798,0004 bd3 ba1.8k sqft8 Dee, Huntington Station, NY 11746For SaleMLS ID #1041457, Robert Yeganeh, Listing by: Magic Of Great Neck Realty Inc. OneKey® MLS as distributed by MLS GRID
- $959,0004 bd3 ba1.9k sqft57 Brooksite Drive, Smithtown, NY 11787For SaleMLS ID #1020597, Minas Styponias, Listing by: Realty Executives Today. OneKey® MLS as distributed by MLS GRID
- $689,0003 bd2 ba2.1k sqft1385 Gardiner Drive, Bay Shore, NY 11706For SaleMLS ID #1056834, Romarico V. Relevo, Listing by: Sure Home Realty Inc. OneKey® MLS as distributed by MLS GRID
- $749,9993 bd2 ba1.1k sqft295 Cuba Hill Road, Huntington, NY 11743For SaleMLS ID #1005701, Stephen Navetta, Listing by: Exit Realty All Pro. OneKey® MLS as distributed by MLS GRID
