Skip main navigation
Under contract
  • C$979,000

    41 Brunet Dr, Vaughan, ON L4H 4R4

    3beds
    4baths
    Townhouse
    Built in ----
    1,229 Square Feet Lot
    $-- Zestimate®
    C$--/sqft
    C$-- HOA

    What's special

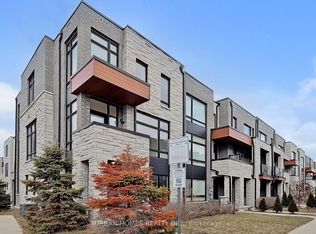
    Stunning freehold corner-unit townhome in the heart of Vellore Village - one of Vaughan's most sought-after communities! This bright and spacious 3-storey home offers 3 bedrooms, 4 bathrooms, and a rare double-car garage with direct indoor access plus an additional driveway spot - 3-car parking, a true rarity in this complex. The main level impresses with soaring10-ft ceilings, an open-concept living and dining area, and a gourmet kitchen featuring quartz countertops, a centre island/breakfast bar, stainless steel appliances, and a gas stove - ideal for everyday living and entertaining. Premium finishes include hardwood flooring, pot lights throughout, and a stylish oak staircase with iron picket railing. The spacious primary retreat boasts a walk-in closet and a luxurious ensuite with a frameless glass shower. Floor-to-ceiling windows flood every level with natural light, and two private balconies offer the perfect outdoor escape. The flexible ground-floor room with its own 2-piece bath serves beautifully a sa home office or optional 4th bedroom. Situated on a quiet interior street with no highway exposure - enjoy the peace and privacy this location provides. Walk to St. Jean de Brebeuf Catholic High School (2 min), Vellore Village Community Centre with pool and fitness facilities, and scenic neighbourhood parks. Minutes to Cortellucci Vaughan Hospital (5 min),Vaughan Mills Mall (5 min), Walmart, Home Depot, IKEA, and major plazas (5-7 min). Canada's Wonderland is right across the highway. Quick access to Hwy 400, 407 & 427 - downtown Toronto in under 35 minutes. Minutes to the GO Bus Station and Vaughan Metropolitan Centre (VMC)Subway. A perfect blend of luxury, lifestyle, and location!
    49 days
    |
    14
    |
    1
    |

    Zillow last checked:

    Listing updated:

    Listed by:

    ROYAL LEPAGE SIGNATURE REALTY

    Source: TRREB,MLS®#: N13171164MLS LogoOriginating MLS®#: Toronto Regional Real Estate Board

      Facts & features

      Interior

      Bedrooms & bathrooms
      • Bedrooms: 3
      • Bathrooms: 4
      Primary bedroom
      • Level: Upper
      • Dimensions: 5.09 x 3.47
      Bedroom 2
      • Level: Upper
      • Dimensions: 3.38 x 2.71
      Bedroom 3
      • Level: Upper
      • Dimensions: 3.32 x 2.47
      Breakfast
      • Level: Main
      • Dimensions: 3.53 x 3.01
      Dining room
      • Level: Main
      • Dimensions: 3.68 x 3.81
      Family room
      • Level: Ground
      • Dimensions: 5.45 x 5.18
      Kitchen
      • Level: Main
      • Dimensions: 4.2 x 2.16
      Living room
      • Level: Main
      • Dimensions: 5.42 x 3.38
      Heating
      • Forced Air, Gas
      Cooling
      • Central Air
      Features
      • Flooring: Carpet Free
      • Basement: Unfinished
      • Has fireplace: No
      Interior area
      • Living area range: 1500-2000 null

      Property

      Parking
      • Total spaces: 2
      • Parking features: None
      • Has garage: Yes
      Features
      • Stories: 3
      • Pool features: None
      Lot
      • Size: 1,229 Square Feet
      • Features: Golf, Greenbelt/Conservation, Hospital, Library, Park, Rec./Commun.Centre
      Details
      • Parcel number: 033294516

      Construction

      Type & style
      • Home type: Townhouse
      • Property subtype: Townhouse
      Materials
      • Stone, Stucco (Plaster)
      • Foundation: Concrete
      • Roof: Flat

      Utilities & green energy

      • Sewer: Sewer

      Community & HOA

      Location
      • Region: Vaughan

      Financial & listing details

      • Annual tax amount: C$4,638
      • Date on market: 5/25/2026
      ROYAL LEPAGE SIGNATURE REALTY

      ROYAL LEPAGE SIGNATURE REALTY

      By pressing Contact Agent, you agree that the real estate professional identified above may call/text you about your search, which may involve use of automated means and pre-recorded/artificial voices. You don't need to consent as a condition of buying any property, goods, or services. Message/data rates may apply. You also agree to our Terms of Use. Zillow does not endorse any real estate professionals. We may share information about your recent and future site activity with your agent to help them understand what you're looking for in a home.

        Price history

        Price history is unavailable.

        Public tax history

        Tax history is unavailable.

        Climate risks

        Neighborhood: Vellore

        Getting around

        62 / 100
        Somewhat Walkable
        51 / 100
        Bikeable

        Nearby schools

        GreatSchools rating

        No schools nearby

        We couldn't find any schools near this home.

        Similar homes