HAMLET OF WALLKILL! A special opportunity in the heart of Wallkill. For the first time since the original owner built this home in 1960, 41 Buena Vista Road is being offered for sale.
This three-bedroom, one-bath ranch sits on a level lot and offers the convenience of one-level living, with hardwood floors throughout, a separate laundry room, an attached one-car garage, oversided shed, and a large bay window in the living room that lets plenty of sunshine in! The home is in need of updating, offering the next owner a chance to modernize the space while retaining the character and history of the original home. The location is exceptionally convenient, with Wallkill schools, parks, downtown, library, police and fire department, all close by. With its long-standing history, practical layout, hardwood floors, and excellent location, this is an opportunity to bring new life to a home that has been part of the Wallkill community for more than six decades. Located in the Town of Shawangunk, the hamlet of Wallkill offers a distinctly Hudson Valley setting with both established neighborhoods, farmland, open space, and a traditional hamlet center. The area is known for its connection to the Wallkill River and the surrounding Shawangunk landscape, while still offering the everyday conveniences of a close-knit community. Outdoor recreation is a major part of the area, with the Wallkill Valley Rail Trail, neighborhood parks, river access, and the Shawangunk Grasslands National Wildlife Refuge all nearby. The surrounding Shawangunk Ridge also provides access to some of the Hudson Valley’s best hiking, climbing, cycling, and scenic destinations. Wallkill also has a strong local community, with its own schools, library, parks, restaurants, town services, and small businesses. The hamlet’s historic roots and agricultural surroundings give the area a character that feels distinctly different from more developed parts of the Hudson Valley.
For sale
$315,000
41 Buena Vista Avenue, Wallkill, NY 12589
3beds
1,232sqft
Single Family Residence, Residential
Built in 1960
0.45 Acres Lot
$-- Zestimate®
$256/sqft
$-- HOA
What's special
One-bath ranchOne-level livingAttached one-car garagePractical layoutSeparate laundry roomHardwood floors throughoutLevel lot
- 6 days |
- 1,409 |
- 116 |
Likely to sell faster than
Zillow last checked:
Listing updated:
Listed by:
Rita Levine Real Estate 845-895-8900,
Glenn Ramcharitar 718-608-4528
Source: OneKey® MLS as distributed by MLS GRID,MLS#: 1040120
Facts & features
Interior
Bedrooms & bathrooms
- Bedrooms: 3
- Bathrooms: 1
- Full bathrooms: 1
Heating
- Forced Air, Oil
Cooling
- Wall/Window Unit(s)
Appliances
- Included: Gas Range, Refrigerator
- Laundry: Inside, Laundry Room
Features
- First Floor Bedroom
- Flooring: Wood
- Windows: Bay Window(s)
- Basement: Full,Walk-Out Access
- Attic: Crawl
- Has fireplace: No
Interior area
- Total structure area: 1,232
- Total interior livable area: 1,232 sqft
Property
Parking
- Total spaces: 1
- Parking features: Attached, Driveway, Garage, Off Street
- Garage spaces: 1
- Has uncovered spaces: Yes
Features
- Levels: One
- Patio & porch: Patio
- Exterior features: Mailbox
- Fencing: None
- Has view: Yes
- View description: Neighborhood
Lot
- Size: 0.45 Acres
- Features: Back Yard, Cleared, Level
Details
- Additional structures: Shed(s)
- Parcel number: 5200106.0490008018.0000000
- Special conditions: None
Construction
Type & style
- Home type: SingleFamily
- Architectural style: Ranch
- Property subtype: Single Family Residence, Residential
Materials
- Vinyl Siding
Condition
- Year built: 1960
Utilities & green energy
- Sewer: Public Sewer
- Water: Public
- Utilities for property: Cable Connected, Electricity Connected, Sewer Connected, Water Connected
Community & HOA
Community
- Security: Other
HOA
- Has HOA: No
Location
- Region: Shawangunk
Financial & listing details
- Price per square foot: $256/sqft
- Tax assessed value: $32,000
- Annual tax amount: $6,562
- Date on market: 8/21/2026
- Cumulative days on market: 7 days
- Listing agreement: Exclusive Right To Sell
- Listing terms: Cash,Conventional
- Electric utility on property: Yes
Estimated market value
Not available
Estimated sales range
Not available
Not available
Price history
| Date | Event | Price |
|---|---|---|
| 8/21/2026 | Listed for sale | $315,000$256/sqft |
Source:  OneKey® MLS as distributed by MLS GRID #1040120 Report a problem OneKey® MLS as distributed by MLS GRID #1040120 Report a problem | ||
Public tax history
| Year | Property taxes | Tax assessment |
|---|---|---|
| 2025 | -- | $32,000 |
| 2024 | -- | $32,000 |
| 2023 | -- | $32,000 |
| 2022 | -- | $32,000 |
| 2021 | -- | $32,000 |
| 2020 | -- | $32,000 |
| 2019 | -- | $32,000 |
| 2018 | -- | $32,000 |
| 2017 | $3,436 | $32,000 |
| 2016 | -- | $32,000 |
| 2015 | -- | $32,000 -8.6% |
| 2014 | -- | $35,000 |
| 2013 | -- | $35,000 |
| 2011 | -- | $35,000 |
| 2010 | -- | $35,000 |
| 2009 | -- | $35,000 |
| 2008 | -- | $35,000 |
| 2007 | -- | $35,000 |
| 2006 | -- | $35,000 |
| 2005 | -- | $35,000 |
| 2004 | -- | $35,000 |
| 2003 | -- | $35,000 |
| 2002 | -- | $35,000 |
| 2001 | -- | $35,000 |
| 2000 | -- | $35,000 |
Find assessor info on the county website
Monthly payment
Climate risks
Neighborhood: 12589
Nearby schools
GreatSchools rating
- 4/10Ostrander Elementary SchoolGrades: PK-6Distance: 0.3 mi
- 7/10John G Borden Middle SchoolGrades: 7-8Distance: 0.1 mi
- 7/10Wallkill Senior High SchoolGrades: 9-12Distance: 0.7 mi
Schools provided by the listing agent
- Elementary: Ostrander Elementary School
- Middle: John G Borden Middle School
- High: Wallkill Senior High School
Source: OneKey® MLS as distributed by MLS GRID. This data may not be complete. We recommend contacting the local school district to confirm school assignments for this home.
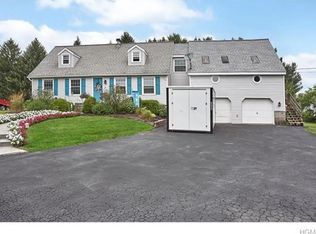
- $489,300-- bd-- ba2.1k sqft43 Buena Vista Ave, Shawangunk, NY 12589Off Market

- $383,6003 bd2 ba1.1k sqft39 Buena Vista Ave, Shawangunk, NY 12589Off Market
- $461,5003 bd3 ba1.8k sqft96 Bona Ventura Ave, Wallkill, NY 12589Off Market
- $375,2002 bd1 ba1.4k sqft453 Borden Rd, Shawangunk, NY 12589Off Market
- $373,5003 bd2 ba1.2k sqft40 Buena Vista Ave, Shawangunk, NY 12589Off Market
- $296,2003 bd1 ba960 sqft35 Buena Vista Ave, Shawangunk, NY 12589Off Market
- $484,6004 bd2 ba1.8k sqft90 Bona Ventura Ave, Shawangunk, NY 12589Off Market
- $461,4004 bd3 ba2.2k sqft42 Buena Vista Ave, Shawangunk, NY 12589Off Market
A local agent can set up tours, give advice and negotiate with sellers.
Similar homes
- $342,0003 bd1 ba1.2k sqft2220 Bruynswick Road, Wallkill, NY 12589For Sale
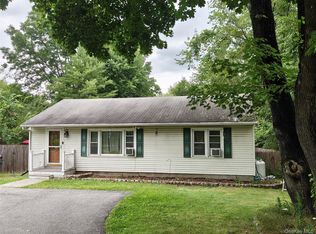
 MLS ID #1039586, William Williams, Listing by: Century 21 Geba Realty. OneKey® MLS as distributed by MLS GRID
 - $315,0003 bd1 ba936 sqft16 Cottage Street, Wallkill, NY 12589For Sale
 MLS ID #1023561, Glenn Ramcharitar, Listing by: Rita Levine Real Estate. OneKey® MLS as distributed by MLS GRID
 - $315,0003 bd1 ba1k sqft566 Lakeside Road, Newburgh, NY 12550For Sale
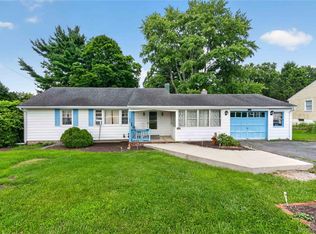 MLS ID #1043399, Jordan Childs, Listing by: Keller Williams Realty. OneKey® MLS as distributed by MLS GRID
 - $299,9003 bd2 ba1.4k sqft67 Browns Road, Walden, NY 12586For Sale
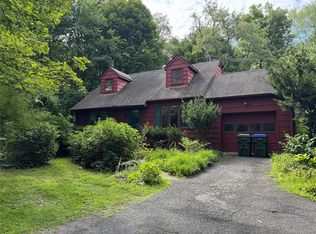 MLS ID #1041405, Patricia M Sassi, Listing by: RE/MAX Benchmark Realty Group. OneKey® MLS as distributed by MLS GRID
 - $325,0003 bd1 ba960 sqft973 State Route 17K, Montgomery, NY 12549For SaleMLS ID #1039803, Stacy Brescia-Spreer, Listing by: Curasi Realty, Inc.. OneKey® MLS as distributed by MLS GRID
- $309,9003 bd2 ba1.7k sqft2812 State Route 208, Walden, NY 12586For SaleMLS ID #1000392, Suzanne Bongiorno, Listing by: Century 21 E & M Williams Rlty. OneKey® MLS as distributed by MLS GRID
- $324,9003 bd2 ba1.6k sqft18 Pleasant Avenue, Walden, NY 12586For SaleMLS ID #1017679, Stacy Brescia-Spreer, Listing by: Curasi Realty, Inc.. OneKey® MLS as distributed by MLS GRID
- $325,0003 bd1 ba988 sqft38 Seely Street, Walden, NY 12586For SaleMLS ID #1031105, Robert D. Villone, Listing by: RE/MAX Classic Realty. OneKey® MLS as distributed by MLS GRID
- $349,9993 bd1 ba1k sqft2 Northern Avenue, Walden, NY 12586For SaleMLS ID #1028185, Richard Baxter, Listing by: Keller Williams Realty. OneKey® MLS as distributed by MLS GRID
- $349,0002 bd2 ba1.1k sqft132 Grossi Lane, Pine Bush, NY 12566For SaleMLS ID #1041504, Annette M Bauer, Listing by: Century 21 E & M Williams Rlty. OneKey® MLS as distributed by MLS GRID
- $342,0003 bd2 ba1.6k sqft82 Church Street, Wallkill, NY 12589For SaleMLS ID #1029619, Kimberly H. Behrens, Listing by: Howard Hanna Rand Realty. OneKey® MLS as distributed by MLS GRID
- $314,9001 bd1 ba748 sqft468 Decker Road, Wallkill, NY 12589Active
 MLS ID #20264397, Nancy Diehl, Listing by: Rita Levine Real Estate. HVCRMLS
 - $299,0003 bd2 ba1.4k sqft933 South Street, Highland, NY 12528For SaleMLS ID #1032331, Zak Abdullah, Listing by: Weichert New Homes Co. OneKey® MLS as distributed by MLS GRID
- $229,0003 bd2 ba1.7k sqft3 Wildwood Lane, Wallkill, NY 12589For SaleMLS ID #1041407, Steven Esposito, Listing by: HomeSmart Homes & Estates. OneKey® MLS as distributed by MLS GRID
- $225,0003 bd1 ba1k sqft55 E Main Street, Walden, NY 12586For SaleMLS ID #1030293, Justin M. LaFalce, Listing by: KW MidHudson. OneKey® MLS as distributed by MLS GRID
- $419,0003 bd2 ba1.4k sqft72 St Andrews Road, Walden, NY 12586For SaleMLS ID #1033445, Anne DiDomenico, Listing by: Keller Williams Hudson Valley. OneKey® MLS as distributed by MLS GRID
- $364,0003 bd2 ba1.2k sqft118 Gladstone Avenue, Walden, NY 12586For SaleMLS ID #1025365, Peter Stika, Listing by: Curasi Realty, Inc.. OneKey® MLS as distributed by MLS GRID
- $350,0001 bd1 ba1k sqft140 N Drury Lane, Newburgh, NY 12550For SaleMLS ID #1042192, George K Koudounas, Listing by: RE/MAX Benchmark Realty Group. OneKey® MLS as distributed by MLS GRID
- $378,0003 bd1 ba1.1k sqft3 Pond Road, Walden, NY 12586For SaleMLS ID #1015708, Samuel Shalelof, Listing by: Mount Realty. OneKey® MLS as distributed by MLS GRID
- $286,0003 bd1 ba1.7k sqft104 Oak Street, Walden, NY 12586For SaleMLS ID #987315, Joseph W. Critelli, Listing by: Keller Williams Realty. OneKey® MLS as distributed by MLS GRID
