Skip main navigation
Off market
  • Price Unknown

    41 Crown Cres, Bradford West Gwillimbury, ON L3Z 2M4

    4beds
    2,720sqft
    SingleFamily
    Built in 1988
    -- sqft lot
    $-- Zestimate®
    C$--/sqft
    C$3,322 Estimated rent

    Home value

    Not available

    Estimated sales range

    Not available

    Not available

    Loading
    Loading...

    Owner options

    List your home for rent

    C$3,322/mo

    Rent Zestimate®

    Find your next renter with Zillow Rental Manager. Plus, with online applications, you can quickly screen prospective tenants – for free.

    Learn more

    C$3,322/mo

    Rent Zestimate®

    Refinance and save

    Refinancing to a lower rate could help reduce your monthly payments and save thousands over the life of the loan.

    See today's rates

    Explore your selling options

    Work with a Zillow partner agent

    Leverage their expertise and Zillow's premium Showcase listings to get your home seen by more buyers.

    Get started

    List with your own agent

    Get your home in front of millions of buyers by listing it on Zillow.

    Learn how to do it

    Sell it yourself

    Take full control of how buyers see your home on Zillow by listing For Sale by Owner (FSBO).

    List your home

    What's special

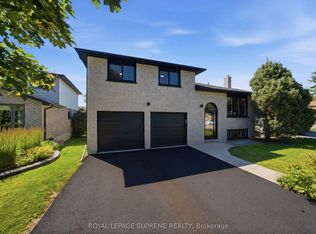
    This Well Maintained Home Is Nestled In The Heart Of Bradford On A Quiet Crescent And Features Interlocking Walkways, Mature Trees And Landscaped Gardens It Has A Spacious Living Room And Large Windows Offering Lots Of Natural Light Overlooking The Front Of The Property Impressive Updated Kitchen With Granite Countertops, Ceramic Backsplash, Lots Of Prep Space, Huge Pantry, Loads Of Cabinets, Built-in Appliances, and A Breakfast Bar All With Views Of The Private Backyard. Once You Walkout To The Backyard, You'll Find A Hot Tub, Onground Pool, Mature Gardens, Shed And Huge Deck With Lots Of Room To Entertain Your Family & Friends! The Cozy Family Room Is Located Next To The Kitchen With A Stone Floor To Ceiling Fireplace With A Gas Insert. 3 + 1 Good Sized Bedrooms With Master Having Its Own Ensuite And Walk-in Closet The Finished Basement Is The Perfect Space For Entertaining With A Games And Rec Room With A Gas Stove Keeping It Nice And Warm On Those Chilly Evenings, Plus A 4th Bedroom For Guests. Convenient Inside Entry From The Double Garage To The Laundry Room Plus A 2pc Powder Room Located Close By. Walking Distance To Schools, Shopping, Library, Rec Centre, Parks And Just Minutes To Hwy 400/Go Train And Golf Course Is Nearby Many Of The Features Include: R60 Insulation(2020), Hot Tub(2016), Driveway(2020), Fence(2019), Kitchen Remodelled(2014) , Furnace(2009), AC (2013), Pool/Deck(2013), Basement Windows(2020), Interlocking Walkway/Front Door(2016) And Much More...

    This property is not currently displayed as for sale or rent on Zillow. This may be different from what's on other websites or public sources.

    Facts & features

    Interior

    Bedrooms & bathrooms
    • Bedrooms: 4
    • Bathrooms: 3
    • Full bathrooms: 2
    • 1/2 bathrooms: 1
    Features
    • Central Vacuum, Auto Garage Door Remote(s)
    • Fireplace features: Fireplace Insert, Natural Gas
    Interior area
    • Total interior livable area: 2,720 sqft

    Property

    Features
    • Pool features: On Ground
    Details
    • Additional structures: Shed, Fence - Full

    Construction

    Type & style
    • Home type: SingleFamily
    • Architectural style: 2 Storey
    Condition
    • Year built: 1988

    Utilities & green energy

    • Sewer: Sewer (Municipal)

    Community & HOA

    Location
    • Region: Bradford West Gwillimbury

    Price history

    DateEventPrice
    1/15/2021Listed for saleC$799,888C$294/sqft
    Source: RE/MAX Hallmark Chay Realty Brokerage #40053741 Report a problem

    Public tax history

    Tax history is unavailable.

    Neighborhood: Bradford

    Nearby schools

    GreatSchools rating

    No schools nearby

    We couldn't find any schools near this home.