Skip main navigation
Off market
  • Price Unknown

    41 Earlscourt Ter #29, Middlesex Centre, ON N0L 1R0

    4beds
    2,966sqft
    SingleFamily
    Built in 2015
    -- sqft lot
    $-- Zestimate®
    C$--/sqft
    C$3,325 Estimated rent

    Home value

    Not available

    Estimated sales range

    Not available

    Not available

    Loading
    Loading...

    Owner options

    List your home for rent

    C$3,325/mo

    Rent Zestimate®

    Find your next renter with Zillow Rental Manager. Plus, with online applications, you can quickly screen prospective tenants – for free.

    Learn more

    C$3,325/mo

    Rent Zestimate®

    Refinance and save

    C$100/mo

    Est. payment

    Refinancing to a lower rate could help reduce your monthly payments and save thousands over the life of the loan.

    See today's rates

    C$100/mo

    Est. payment

    Explore your selling options

    Work with a Zillow partner agent

    Leverage their expertise and Zillow's premium Showcase listings to get your home seen by more buyers.

    Get started

    List with your own agent

    Get your home in front of millions of buyers by listing it on Zillow.

    Learn how to do it

    Sell it yourself

    Take full control of how buyers see your home on Zillow by listing For Sale by Owner (FSBO).

    List your home

    What's special

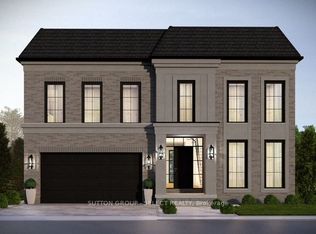
    Welcome to 41 Earlscourt Terrace, a private enclave of homes nestled in the heart of Kilworth. This stunning modern home was built with clean luxury in mind. Custom blinds, security system, upgraded Fisher Paykel appliances, home surround sound system, central vacuum, 50+ pot lights, oak stairs, hardwood throughout the main floor, finished garage are just some of the features this house provides. The open plan design allows for optimal use of space. Enjoy floor-to-ceiling windows & patio glass doors that extend across the back of the main floor. The kitchen is a cook's dream with extensive quartz counter space. Storage abounds with ceiling height cabinetry, pots & pans drawers plus a corner pantry. The large waterfall-designed island is created for family & friends to gather & enjoy. Upstairs offers 4 spacious bedrooms with the primary including a walk-in closet & private oasis ensuite bathroom. The basement is a blank canvas, ready for you to create additional spaces you may desire. The private yard is professionally landscaped by In Bloom Design. Do you want a home that feels new but without the wait time and stress? Then this is for you. Move in before the Summer to enjoy everything that Kilworth and surrounding areas have to offer. Kilworth is a community with so much to offer including Komoka Provincial Park with its river walks & trails and only steps away from your front door is a great green space with a tennis court, splash pad & a children's play area. Also being close to restaurants, grocery stores, YMCA & library plus a short drive to the 401/402, it doesn't get better than this.

    This property is off market, which means it's not currently listed for sale or rent on Zillow. This may be different from what's available on other websites or public sources.
    Facts & features

    Interior

    Bedrooms & bathrooms
    • Bedrooms: 4
    • Bathrooms: 3
    • Full bathrooms: 2
    • 1/2 bathrooms: 1
    Appliances
    • Laundry: Main Level
    Features
    • Central Vacuum, Sump Pump, Countertop Range, Built-In Appliances, Auto Garage Door Remote(s), Water Heater
    • Basement: Development Potential
    • Fireplace features: Fireplace Insert, Electric
    Interior area
    • Total interior livable area: 2,966 sqft

    Property

    Lot
    • Topography: Flat

    Construction

    Type & style
    • Home type: SingleFamily
    • Architectural style: 2 Storey
    Condition
    • Year built: 2015

    Utilities & green energy

    • Sewer: Sewer (Municipal)

    Community & HOA

    Community
    • Security: Carbon Monoxide Detector(s), Smoke Detector(s)
    HOA
    • Has HOA: Yes
    • HOA fee: C$100 monthly
    Location
    • Region: Middlesex Centre

    Price history

    Price history is unavailable.

    Public tax history

    Tax history is unavailable.

    Neighborhood: Komoka

    Nearby schools

    GreatSchools rating

    No schools nearby

    We couldn't find any schools near this home.

    Schools provided by the listing agent
    • Elementary: Parkway public / Mother teresa Catholic
    • High: Medway Public/ St Andre Bessette Catholic

    Source: The MLS. This data may not be complete. We recommend contacting the local school district to confirm school assignments for this home.