Features and upgrades create immediate peace of mind with a metal roof, updated main sewer line, newer windows, updated flooring, stainless steel appliances, quartz countertops, and a custom built entertainment unit. This move in ready freehold detached home in Brantford’s East Ward offers 3 bedrooms, 2 bathrooms, and over 1,700 sq ft of functional living space. The bright main floor features a warm layout with a central living room that connects naturally to the dining area. The kitchen is clean and efficient with modern finishes, while a flexible main floor space can serve as a home office, extra bedroom, or study area. Upstairs, three large bedrooms provide room to grow. The 780 sq ft unfinished basement with backyard access offers excellent storage for bikes, sports gear, and more. Outside, enjoy a deep private yard and rare 4 car parking. Located steps to a newly updated park on Elgin and close to schools, shopping, and Highway 403, this home offers comfort, convenience, and long term value.
Sold for $480,000
C$480,000
41 Elgin St, Brantford, ON N3R 1E5
3beds
1,743sqft
Single Family Residence, Residential
Built in 1890
6,600 Square Feet Lot
$-- Zestimate®
C$275/sqft
C$2,203 Estimated rent
Home value
Not available
Estimated sales range
Not available
Not available
Owner options
List your home for rent
C$2,203/mo
Rent Zestimate®
Find your next renter with Zillow Rental Manager. Plus, with online applications, you can quickly screen prospective tenants – for free.
C$2,203/mo
Rent Zestimate®
Refinance and save
C$2,029/mo
Est. payment
Refinancing to a lower rate could help reduce your monthly payments and save thousands over the life of the loan.
C$2,029/mo
Est. payment
Explore your selling options
Work with a Zillow partner agent
Leverage their expertise and Zillow's premium Showcase listings to get your home seen by more buyers.
Get startedList with your own agent
Get your home in front of millions of buyers by listing it on Zillow.
Learn how to do itSell it yourself
Take full control of how buyers see your home on Zillow by listing For Sale by Owner (FSBO).
List your homeWhat's special
Metal roofNewer windowsUpdated flooringStainless steel appliancesQuartz countertopsCustom built entertainment unitBright main floor
Zillow last checked:
Listing updated:
Listed by:
Matthew Greiner, Salesperson,
ROYAL LEPAGE SIGNATURE REALTY
Source: ITSO,MLS®#: 40832673Originating MLS®#: Cornerstone Association of REALTORS®
Facts & features
Interior
Bedrooms & bathrooms
- Bedrooms: 3
- Bathrooms: 2
- Full bathrooms: 1
- 1/2 bathrooms: 1
- Main level bathrooms: 1
Other
- Features: Carpet Free
- Level: Second
Bedroom
- Features: Carpet Free
- Level: Second
Bedroom
- Features: Carpet Free
- Level: Second
Bathroom
- Features: 2-Piece, Carpet Free
- Level: Main
Bathroom
- Features: 4-Piece, Carpet Free
- Level: Second
Den
- Features: Carpet Free
- Level: Main
Dining room
- Features: Carpet Free
- Level: Main
Foyer
- Features: Carpet Free, Tile Floors
- Level: Main
Kitchen
- Features: Carpet Free, Tile Floors
- Level: Main
Living room
- Features: Carpet Free, Fireplace
- Level: Main
Office
- Features: Carpet Free
- Level: Main
Recreation room
- Features: Carpet Free
- Level: Main
Heating
- Forced Air, Natural Gas
Cooling
- Central Air
Appliances
- Included: Water Heater, Built-in Microwave, Dishwasher, Dryer, Refrigerator, Stove, Washer
- Laundry: In Basement
Features
- Built-In Appliances, Ceiling Fan(s)
- Basement: Full,Unfinished
- Has fireplace: No
Interior area
- Total structure area: 2,527
- Total interior livable area: 1,743 sqft
- Finished area above ground: 1,743
- Finished area below ground: 784
Property
Parking
- Total spaces: 4
- Parking features: Asphalt, Private Drive Single Wide
- Uncovered spaces: 4
Features
- Stories: 2
- Patio & porch: Deck
- Exterior features: Year Round Living
- Fencing: Full
- Frontage type: South
- Frontage length: 50.00
Lot
- Size: 6,600 Square Feet
- Dimensions: 50 x 132
- Features: Urban, Dog Park, Major Highway, Park, Public Transit, School Bus Route, Schools
- Topography: Flat
Details
- Parcel number: 321360019
- Zoning: NLR
Construction
Type & style
- Home type: SingleFamily
- Property subtype: Single Family Residence, Residential
Materials
- Brick
- Foundation: Brick/Mortar
- Roof: Metal
Condition
- 100+ Years
- New construction: No
- Year built: 1890
Utilities & green energy
- Sewer: Sewer (Municipal)
- Water: Municipal-Metered
Community & HOA
Community
- Security: Carbon Monoxide Detector, Smoke Detector
Location
- Region: Brantford
Financial & listing details
- Price per square foot: C$275/sqft
- Annual tax amount: C$3,641
- Date on market: 5/22/2026
- Inclusions: Built-in Microwave, Carbon Monoxide Detector, Dishwasher, Dryer, Refrigerator, Smoke Detector, Stove, Washer, Other, Existing: Stainless Steel Stove, Stainless Steel Built-In Microwave Range Hood Combo Unit, Stainless Steel Built-In Dishwasher, White Fridge, White Washer, White Dryer, Ceiling Fans With Their Remotes And Attachments, Window Coverings, E.L.F's Where Mounted, Built-In Electric Fireplace.
- Exclusions: Wall-Mounted T.V, Wall Mounted Speakers, Wall Mounted Tv Bracket All In Living Room
Price history
| Date | Event | Price |
|---|---|---|
| 8/21/2026 | Sold | C$480,000C$275/sqft |
Source: ITSO #40832673 Report a problem | ||
Public tax history
Tax history is unavailable.
Neighborhood: East Ward
Nearby homes
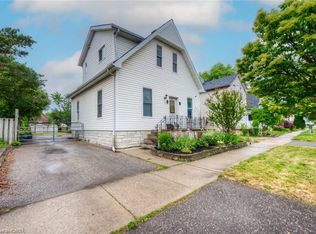
- C$625,0004 bd2 ba1.4k sqft10 Bruce St, Brantford, ON N3R1E2For Sale
- C$--2 bd2 ba1.3k sqft197 Clarence St, Brantford, ON N3R3T2Off Market
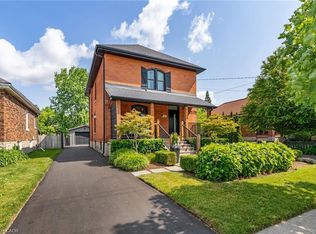
- C$700,0004 bd2 ba1.6k sqft20 Alice St, Brantford, ON N3R1Y2Sold
- C$--3 bd2 ba1.1k sqft234 Clarence St, Brantford, ON N3R3T5Off Market

- C$439,9003 bd1 ba806 sqft249 Clarence St, Brantford, ON N3R3T6For Sale
- C$469,0003 bd2 ba1.5k sqft81 Grey St, Brantford, ON N3T2T4For Sale
- C$--2 bd2 ba-- sqft111 Grey St #101, Brantford, ON N3S4V8Off Market
- C$489,8006 bd2 ba-- sqft299 Park Ave, Brantford, ON N3S5L2For Sale
Nearby schools
GreatSchools rating
No schools nearby
We couldn't find any schools near this home.
Schools provided by the listing agent
- Elementary: Central Ps & École Dufferin Ps & Holy Cross School
- High: Pauline Johnson Ci
Source: ITSO. This data may not be complete. We recommend contacting the local school district to confirm school assignments for this home.
- Ontario
- Brant County
- Brantford
- N3R 1E5
- East Ward
- 41 Elgin St
