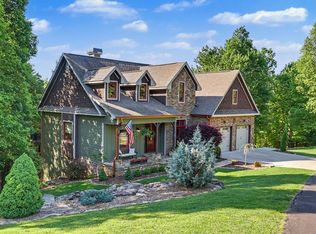
Nestled within The Sanctuary, a private gated mountain community, this exceptional luxury retreat offers the perfect blend of elegance, comfort, and breathtaking mountain living. Situated on two expansive lots totaling 2.11 acres, this remarkable 4-bedroom, 3 1/2-bath home is designed to capture stunning views from nearly every room. Step inside to soaring cathedral ceilings and dramatic walls of windows that flood the home with natural light while showcasing the incredible scenery beyond. The gourmet kitchen is a dream for entertaining, featuring an inviting keeping room nearby with its own beautiful gas log stone fireplace. Just off the kitchen, the separate formal dining room creates the perfect setting for gatherings and special occasions. The spacious primary suite is conveniently located on the main level and offers private French doors leading to a peaceful back deck where you can relax and enjoy the mountain views. Main-level living also includes the laundry room and an attached 2-car garage for everyday convenience. The impressive living room is anchored by a stunning floor-to-ceiling stone gas log fireplace, that perfectly complements the mountain setting. Outdoor living is equally impressive with a combination of covered decks, open-air Trex decks, and a large screened porch ideal for entertaining or unwinding in nature. Upstairs, you'll find two additional bedrooms, a full bath, and a private office, offering plenty of space for family and guests. The lower level features an additional ensuite bedroom with a full bath. This level also offers exceptional versatility with a workshop and your own personal home gym. The terrace-level outdoor living area is truly exceptional, featuring a beautiful exterior stone fireplace, a spacious entertainment area, and a relaxing hot tub perfectly positioned to overlook the incredible mountain views — creating the ultimate setting for entertaining or unwinding in total privacy. And most furnishings are available!
For sale
$1,100,000
41 Elm Court, Murphy, NC 28906
4beds
--sqft
Single Family Residence
Built in 2007
2.11 Acres Lot
$-- Zestimate®
$--/sqft
$83/mo HOA
What's special
Natural lightGourmet kitchenSoaring cathedral ceilingsDramatic walls of windowsSeparate formal dining roomInviting keeping room
- 106 days
- 12
- 0
Zillow last checked:
Listing updated:
Listed by:
Kelly Shuler 828-361-2074,
Coldwell Banker High Country
Source: Hive MLS,MLS#: 98544178 Originating MLS: Mountain Lakes Board of REALTORS®
Originating MLS: Mountain Lakes Board of REALTORS®Facts & features
Interior
Bedrooms & bathrooms
- Bedrooms: 4
- Bathrooms: 4
- Full bathrooms: 3
- 1/2 bathrooms: 1
Rooms
- Room types: Bedroom 2, Bedroom 3, Bedroom 4, Bathroom 1, Bathroom 2, Bathroom 3, Den, Living Room, Dining Room, Laundry, Media Room, Sunroom, Loft, Office
Laundry
- Level: Main
Heating
- Propane, Heat Pump, Fireplace(s), Electric, Zoned
Cooling
- Central Air, Zoned, Heat Pump
Appliances
- Included: Built-In Microwave, Washer, Refrigerator, Dryer, Disposal, Dishwasher, Tankless Water Heater, Cooktop
- Laundry: Dryer Hookup, Washer Hookup
Features
- Walk-in Closet(s), Vaulted Ceiling(s), Solid Surface, Whirlpool, Kitchen Island, Ceiling Fan(s), Hot Tub, Pantry, Basement, Walk-In Closet(s)
- Flooring: Carpet, Concrete, Tile, Hardwood
- Basement: Finished,Full,Walk-Out Access
- Attic: Pull Down Stairs
- Number of fireplaces: 3
Interior area
- Total structure area: 0
- Living area range: 0 - 200 null
Video & virtual tour
Property
Parking
- Total spaces: 2
- Parking features: Attached, Concrete, Garage
- Attached garage spaces: 2
Features
- Levels: Three Or More
- Patio & porch: Porch, Screened
- Fencing: None
- Frontage type: See Remarks
Lot
- Size: 2.11 Acres
- Dimensions: 2.11 Acres
Details
- Additional structures: Storage
- Parcel number: 443900552760000
- Zoning: Deed Restricted
Construction
Type & style
- Home type: SingleFamily
- Property subtype: Single Family Residence
Materials
- Concrete, Wood Siding, Fiber Cement
- Foundation: Permanent
- Roof: Composition
Condition
- New construction: No
- Year built: 2007
Utilities & green energy
- Sewer: Septic Tank
- Water: Public
Community & HOA
Community
- Security: Smoke Detector(s)
- Subdivision: The Sanctuary
HOA
- Has HOA: Yes
- Amenities included: Gated, Maintenance Roads, Water
- HOA fee: $1,000 annually
- HOA name: The Sanctuary HOA
Location
- Region: Murphy
Financial & listing details
- Tax assessed value: $375,490
- Date on market: 5/19/2026
- Cumulative days on market: 106 days
- Listing agreement: Exclusive Right To Sell
- Listing terms: Cash,Conventional,FHA,VA Loan
- Lease term: Short Term Lease
- Road surface type: Paved
Estimated market value
Not available
Estimated sales range
Not available
Not available
Price history
| Date | Event | Price |
|---|---|---|
| 6/1/2026 | Listed for sale | $1,100,000+175% |
Source:  Hive MLS #98544178 Report a problem Hive MLS #98544178 Report a problem | ||
| 8/24/2009 | Sold | $400,000+300% |
Source: Public Record Report a problem | ||
| 8/15/2007 | Sold | $100,000 |
Source: Public Record Report a problem | ||
Public tax history
| Year | Property taxes | Tax assessment |
|---|---|---|
| 2025 | -- | $375,490 |
| 2024 | $2,713 | $375,490 |
| 2023 | -- | $375,490 |
| 2022 | -- | $375,490 |
| 2021 | $2,084 +7.8% | $375,490 |
| 2020 | $1,934 -7.1% | $375,490 +4.7% |
| 2019 | $2,080 | $358,760 |
| 2018 | $2,080 | $358,760 |
| 2017 | -- | $358,760 |
| 2016 | -- | $358,760 |
Find assessor info on the county website
Monthly payment
Est. payment
Payment breakdown
Explore the cost of this home by adjusting the details. Changes won't be saved.Climate risks
Neighborhood: 28906
Nearby schools
Schools provided by the listing agent
- Elementary: Ranger
- Middle: Hiwassee Dam
- High: Hiwassee Dam
Source: Hive MLS. This data may not be complete. We recommend contacting the local school district to confirm school assignments for this home.
Similar homes
- $1,100,0004 bd4 ba-- sqft41 Elm Ct, Murphy, NC 28906For Sale
 MLS ID #430764, Kelly Shuler, Coldwell Banker High Country Realty - Blairsville. NGBOR
 - $849,0004 bd3 ba4.7k sqft798 Timberwood Hills Rd, Murphy, NC 28906For Sale
 MLS ID #434220, Robert Yankanich, eXp Realty, LLC. NGBOR
 - $1,149,9003 bd4 ba4.1k sqft105 Noble Mountain Lndg, Murphy, NC 28906For Sale
 MLS ID #434058, Michael Alessi, BIG Realty!. NGBOR
 - $1,175,0003 bd6 ba4.6k sqft105 Double Branch Trl, Murphy, NC 28906For Sale
 MLS ID #435338, Blake Dockery, REMAX Town & Country - Murphy. NGBOR
 - $1,075,0004 bd4 ba3.5k sqft965 My Mountain Rd, Morganton, GA 30560Active
 MLS ID #10819926, Nicole Ricker, Atlanta Communities. GAMLS
 - $594,0003 bd4 ba2.5k sqft529 Talulu Pass, Murphy, NC 28906For Sale
 MLS ID #98544625, Howard & Mayfield Group, ReMax Town & Country - Blairsville. Hive MLS
