The Madison Villa is a beautifully designed single-story home that offers a perfect blend of style and functionality. Featuring 3 spacious bedrooms, this villa ensures comfortable living for families or guests. The primary suite boasts a luxurious walk-in closet, providing ample storage and a touch of elegance. The heart of the home is a spacious kitchen, ideal for both casual meals and entertaining. With a 2-car garage, there's plenty of space for parking and storage, making The Madison Villa a perfect choice for those seeking both comfort and convenience in their home. **Photos are representative of the Madison floor plan.
Pending
$382,832
41 FERN VALLEY Court, St. Augustine, FL 32092
3beds
1,454sqft
Townhouse
Built in 2026
4,791 Square Feet Lot
$381,900 Zestimate®
$263/sqft
$250/mo HOA
What's special
Spacious kitchenPrimary suiteLuxurious walk-in closet
- 41 days
- 4
- 0
Zillow last checked:
Listing updated:
Listed by:
NANCY PRUITT 904-543-3237,
OLYMPUS EXECUTIVE REALTY, INC 407-469-2000
Source: realMLS,MLS#: 2157111
Facts & features
Interior
Bedrooms & bathrooms
- Bedrooms: 3
- Bathrooms: 3
- Full bathrooms: 2
- 1/2 bathrooms: 1
Primary bedroom
- Description: ENSUITE BATH WALK IN CLOSETT
- Level: First
- Area: 192 Square Feet
- Dimensions: 12.00 x 16.00
Primary bathroom
- Description: SHOWER NO TUB
- Level: First
Den
- Description: Walk in closet
- Level: First
- Area: 130 Square Feet
- Dimensions: 10.00 x 13.00
Dining room
- Level: First
- Area: 120 Square Feet
- Dimensions: 10.00 x 12.00
Kitchen
- Description: ISLAND
- Level: First
- Area: 120 Square Feet
- Dimensions: 10.00 x 12.00
Living room
- Description: LAMINATE
- Level: First
- Area: 160 Square Feet
- Dimensions: 10.00 x 16.00
Heating
- Central
Cooling
- Central Air
Appliances
- Included: Dishwasher, Disposal, Gas Range, Microwave, Tankless Water Heater
- Laundry: Electric Dryer Hookup, Washer Hookup
Features
- Breakfast Bar, Eat-in Kitchen, Entrance Foyer, Pantry, Primary Bathroom - Shower No Tub, Master Downstairs, Split Bedrooms, Walk-In Closet(s)
Interior area
- Total structure area: 1,750
- Total interior livable area: 1,454 sqft
Property
Parking
- Total spaces: 2
- Parking features: Attached, Garage, Garage Door Opener
- Attached garage spaces: 2
Features
- Stories: 2
- Patio & porch: Covered, Patio
Lot
- Size: 4,791 Square Feet
- Dimensions: 35 x 134
- Features: Irregular Lot
Details
- Parcel number: 0103816047
- Zoning description: PUD
Construction
Type & style
- Home type: Townhouse
- Architectural style: Villa
- Property subtype: Townhouse
- Attached to another structure: Yes
Materials
- Fiber Cement, Frame
- Roof: Shingle
Condition
- Under Construction
- New construction: Yes
- Year built: 2026
Utilities & green energy
- Sewer: Public Sewer
- Water: Public
- Utilities for property: Cable Available
Green energy
- Energy efficient items: Windows
Community & HOA
Community
- Security: Smoke Detector(s)
- Subdivision: Brook Forest
HOA
- Has HOA: Yes
- Amenities included: Pool, Children's Pool, Clubhouse, Jogging Path, Maintenance Grounds, Playground, Tennis Court(s)
- HOA fee: $250 monthly
Location
- Region: Saint Augustine
Financial & listing details
- Price per square foot: $263/sqft
- Annual tax amount: $1,077
- Date on market: 7/25/2026
- Listing terms: Cash,Conventional,FHA,VA Loan
- Road surface type: Asphalt
Estimated market value
$381,900
$363,000 - $401,000
$2,164/mo
Price history
| Date | Event | Price |
|---|---|---|
| 7/25/2026 | Pending sale | $382,832$263/sqft |
Source:  realMLS #2157111 Report a problem realMLS #2157111 Report a problem | ||
| 7/25/2026 | Listed for sale | $382,832+2.9%$263/sqft |
Source: realMLS #2157111 Report a problem | ||
| 6/20/2026 | Listing removed | $372,089$256/sqft |
Source:  Dream Finders Homes Report a problem Dream Finders Homes Report a problem | ||
| 6/18/2026 | Listed for sale | $372,089$256/sqft |
Source: Dream Finders Homes Report a problem | ||
Public tax history
Tax history is unavailable.
Monthly payment
Est. payment
Payment breakdown
Explore the cost of this home by adjusting the details. Changes won't be saved.Climate risks
Neighborhood: 32092
Nearby schools
Schools provided by the listing agent
- Elementary: Trout Creek Academy
- Middle: Trout Creek Academy
- High: Tocoi Creek
Source: realMLS. This data may not be complete. We recommend contacting the local school district to confirm school assignments for this home.
- $374,2003 bd2 ba1.4k sqft49 Fern Valley Ct, Saint Augustine, FL 32092Off Market
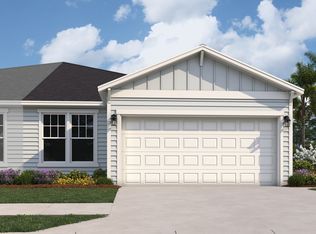
- $365,9903 bd2 ba1.4k sqft64 Water Elm Walk, Saint Augustine, FL 32092New Construction
- $369,9902 bd2 ba1.4k sqft70 Water Elm Walk, Saint Augustine, FL 32092Pending
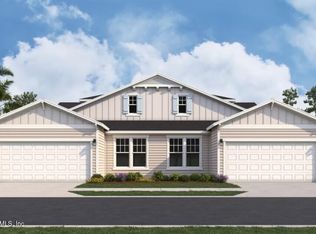
- $399,0003 bd2 ba1.8k sqft50 Water Elm Walk St, Saint Augustine, FL 32092Sold
Similar homes
- $369,9903 bd2 ba1.4k sqft227 WATER ELM Walk, St. Augustine, FL 32092New ConstructionMLS ID #2162379, NANCY PRUITT. realMLS
- $419,9904 bd3 ba1.8k sqft199 WATER ELM Walk, St. Augustine, FL 32092New Construction
 MLS ID #2162372, NANCY PRUITT. realMLS
 - $394,9903 bd2 ba1.4k sqft1381 BROOK FOREST Drive, St. Augustine, FL 32092New ConstructionMLS ID #2149454, NANCY PRUITT. realMLS
- $431,9904 bd3 ba2.1k sqft162 FERN VALLEY Court, St. Augustine, FL 32092New Construction
 realMLS
