Home has NEVER flooded! This absolutely adorable, well maintained and recently renovated 3-bd, 2-ba home offers 864 sq ft on a .21-acre lot and was built in 1999. Major updates include a complete 2024 remodel with new HVAC and ventilation, water heater, electrical and lighting, remodeled kitchen and baths, new appliances (including washer/dryer), updated siding and paint (interior/exterior), new door hardware, reverse osmosis system, attic fans, gutters, and fresh landscaping. The roof is approx. 5 years old with recent maintenance. In 2025, a new septic system and pump were installed. This home is a move-in-ready gem, located in the coveted Wildwood Shores, a private and gated community with guard-controlled access, two community pools, club house & community center, parks, green spaces & picnic areas, tennis & sport courts, play grounds, boat ramps & slips and docks.
Pending
Price cut: $10K (5/11)
$225,000
41 Hunters Creek Dr, Huntsville, TX 77340
3beds
864sqft
:
Get pre-qualified$1,652/mo
Single Family Residence
Built in 1999
9,047 Square Feet Lot
$217,200 Zestimate®
$260/sqft
$82/mo HOA
What's special
Absolutely adorableWell maintainedReverse osmosis systemAttic fansNew hvac and ventilationRemodeled kitchen and bathsFresh landscaping
- 186 days |
- 15 |
- 1 |
Zillow last checked:
Listing updated:
Listed by:
Matthew Everett TREC #0584302 512-736-9346,
Matthew Everett Real Estate
Source: HAR,MLS#: 91784576
Facts & features
Interior
Bedrooms & bathrooms
- Bedrooms: 3
- Bathrooms: 2
- Full bathrooms: 2
Rooms
- Room types: Den, Utility Room
Primary bathroom
- Features: Full Secondary Bathroom Down, Primary Bath: Shower Only, Secondary Bath(s): Tub/Shower Combo
Kitchen
- Features: Kitchen open to Family Room
Heating
- Electric
Cooling
- Attic Fan, Ceiling Fan(s), Electric
Appliances
- Included: ENERGY STAR Qualified Appliances, Disposal, Refrigerator, Electric Oven, Microwave, Electric Range, Free-Standing Range, Dishwasher
- Laundry: Electric Dryer Hookup, Washer Hookup
Features
- 3 Bedrooms Up, All Bedrooms Up
- Flooring: Carpet, Tile, Wood
- Doors: Insulated Doors
- Windows: Window Coverings
- Has fireplace: No
Interior area
- Total structure area: 864
- Total interior livable area: 864 sqft
Property
Features
- Stories: 2
- Patio & porch: Covered, Porch
- Exterior features: Back Green Space, Side Yard
- Has view: Yes
- View description: Lake, Water
- Has water view: Yes
- Water view: Lake,Water
Lot
- Size: 9,047 Square Feet
- Features: Back Yard, Subdivided, 0 Up To 1/4 Acre
Details
- Parcel number: 42820
Construction
Type & style
- Home type: SingleFamily
- Architectural style: Traditional
- Property subtype: Single Family Residence
Materials
- Wood Siding
- Foundation: Slab
- Roof: Metal
Condition
- New construction: No
- Year built: 1999
Utilities & green energy
- Sewer: Septic Tank
- Water: Public, Water District
Green energy
- Energy efficient items: Thermostat, HVAC
Community & HOA
Community
- Features: Subdivision Tennis Court
- Subdivision: Wildwood Shores Sec 1
HOA
- Has HOA: Yes
- Amenities included: Basketball Court, Boat Dock, Boat Ramp, Boat Slip, Clubhouse, Controlled Access, Picnic Area, Pool, Sport Court, Tennis Court(s)
- HOA fee: $980 annually
Location
- Region: Huntsville
Financial & listing details
- Price per square foot: $260/sqft
- Tax assessed value: $140,030
- Annual tax amount: $2,140
- Date on market: 1/28/2026
- Listing terms: Cash,Conventional,FHA,VA Loan
- Road surface type: Concrete
Estimated market value
$217,200
$206,000 - $228,000
$1,452/mo
Price history
| Date | Event | Price |
|---|---|---|
| 5/24/2026 | Pending sale | $225,000$260/sqft |
Source:  HAR #91784576 Report a problem HAR #91784576 Report a problem | ||
| 5/11/2026 | Price change | $225,000-4.3%$260/sqft |
Source: HAR #91784576 Report a problem | ||
| 4/14/2026 | Price change | $235,000-2.1%$272/sqft |
Source: HAR #91784576 Report a problem | ||
| 2/18/2026 | Price change | $240,000-4%$278/sqft |
Source: HAR #91784576 Report a problem | ||
| 1/28/2026 | Listed for sale | $250,000$289/sqft |
Source: HAR #91784576 Report a problem | ||
| 3/19/2021 | Listing removed | -- |
Source: Owner Report a problem | ||
| 7/26/2019 | Listing removed | $975$1/sqft |
Source: Owner Report a problem | ||
| 7/14/2019 | Listed for rent | $975+2.6%$1/sqft |
Source: Owner Report a problem | ||
| 3/3/2018 | Listing removed | $950$1/sqft |
Source: Owner Report a problem | ||
| 2/9/2018 | Listed for rent | $950$1/sqft |
Source: Owner Report a problem | ||
| 11/21/2017 | Listing removed | $950$1/sqft |
Source: Owner Report a problem | ||
| 11/16/2017 | Price change | $950+1.1%$1/sqft |
Source: Owner Report a problem | ||
| 10/14/2017 | Price change | $940-1.1%$1/sqft |
Source: Owner Report a problem | ||
| 9/7/2017 | Listed for rent | $950+18.8%$1/sqft |
Source: Owner Report a problem | ||
| 7/30/2014 | Listing removed | $800$1/sqft |
Source: Owner Report a problem | ||
| 6/1/2014 | Price change | $800-11.1%$1/sqft |
Source: Owner Report a problem | ||
| 4/26/2014 | Listed for rent | $900$1/sqft |
Source: Owner Report a problem | ||
| 11/2/2010 | Sold | -- |
Source: Public Record Report a problem | ||
Public tax history
| Year | Property taxes | Tax assessment |
|---|---|---|
| 2025 | $2,140 +3.2% | $140,030 +1.5% |
| 2024 | $2,074 +0.5% | $138,010 -1.9% |
| 2023 | $2,064 +2.7% | $140,670 +18.5% |
| 2022 | $2,011 +11.5% | $118,690 +15.4% |
| 2021 | $1,803 +9.5% | $102,810 +8.2% |
| 2020 | $1,646 -4.5% | $95,010 +0.1% |
| 2019 | $1,724 | $94,920 -9.9% |
| 2017 | -- | $105,330 +9.6% |
| 2016 | -- | $96,120 -3% |
| 2015 | -- | $99,120 +5% |
| 2014 | -- | $94,410 +1.3% |
| 2013 | -- | $93,170 +25.6% |
| 2012 | -- | $74,170 -14.4% |
| 2011 | -- | $86,670 +37.2% |
| 2010 | -- | $63,150 |
| 2009 | -- | $63,150 -2.9% |
| 2008 | -- | $65,030 -24.6% |
| 2007 | -- | $86,300 |
Find assessor info on the county website
Monthly payment
Est. payment
Payment breakdown
Explore the cost of this home by adjusting the details. Changes won't be saved.Climate risks
Neighborhood: 77340
Nearby schools
GreatSchools rating
- 3/10Stewart Elementary SchoolGrades: PK-5Distance: 10.6 mi
- 5/10Mance Park Middle SchoolGrades: 6-8Distance: 12.5 mi
- 2/10Huntsville High SchoolGrades: 9-12Distance: 13.8 mi
Schools provided by the listing agent
- Elementary: Samuel W Houston Elementary School
- Middle: Mance Park Middle School
- High: Huntsville High School
Source: HAR. This data may not be complete. We recommend contacting the local school district to confirm school assignments for this home.
- $7,0005,039 Square Feet43 Hunters Creek Dr, Huntsville, TX 77340Off Market

- $14,7009,382 Square Feet39 Hunters Creek Dr, Huntsville, TX 77340Off Market
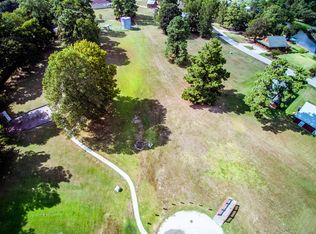
- $673,800-- bd-- ba2.6k sqft45 Hunters Creek Dr, Huntsville, TX 77340Off Market
- $184,800-- bd-- ba828 sqft42 Hunters Creek Dr, Huntsville, TX 77340Off Market
- $30,000-- bd-- ba-- sqft40 Hunters Creek Dr, Huntsville, TX 77340Off Market
- $173,900-- bd-- ba680 sqft44 Hunters Creek Dr, Huntsville, TX 77340Off Market
- $24,500-- bd-- ba-- sqft37 Hunters Creek Dr, Huntsville, TX 77340Off Market
- $7,000-- bd-- ba-- sqft47 Hunters Creek Dr, Huntsville, TX 77340Off Market
A local agent can set up tours, give advice and negotiate with sellers.
A local lender can help you make sure your offer is ready when you are.
Similar homes
- $219,0003 bd1 ba1k sqft3007 Brook Dr, Huntsville, TX 77340For Sale
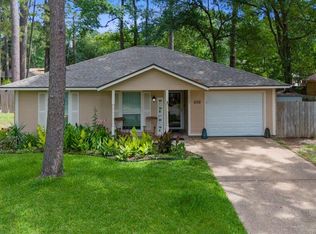 MLS ID #57851882, Michael Reyes Jr, SkyNet Properties, LLC. HAR
 - $249,0003 bd3 ba1.2k sqft12 Bybee Cir, Huntsville, TX 77320For Sale
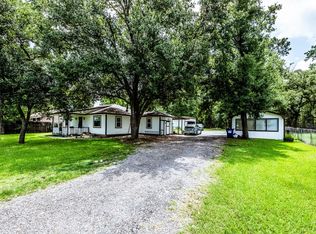 MLS ID #73935475, Caleb Shaver, B & B Properties. HAR
 - $225,0003 bd2 ba1.1k sqft10731 Royal Terrell Dr, Conroe, TX 77303For Sale
 MLS ID #40760181, Noreen Arleth, CB&A, Realtors. HAR
 - $200,0003 bd1 ba946 sqft82 Fm 2693, New Waverly, TX 77358For Sale
 MLS ID #18035448, Adriana DeAraujo, All City Real Estate. HAR
 - $239,0003 bd2 ba1k sqft111 Enfield Ct, Huntsville, TX 77320For SaleMLS ID #85485004, Adam Olsen, eXp Realty, LLC. HAR
- $224,9003 bd2 ba916 sqft15185 Travis Ln, Willis, TX 77378For SaleMLS ID #14731057, Mark Dimas, Realty Of America, LLC. HAR
- $215,0003 bd2 ba1.2k sqft15827 Sweetgum Dr, Montgomery, TX 77356For SaleMLS ID #301758, Rena Bruman, Keller Williams Memorial. HAR
- $210,0002 bd2 ba1k sqftLakeview Dr Building 301, Conroe, TX 77301For SaleMLS ID #55198738, Ginny Lewis, All City Real Estate. HAR
- $259,0003 bd2 ba1.2k sqft15236 Heavenly Acres Dr, Willis, TX 77318For SaleMLS ID #95047492, Lisseth Larios, The Larios Home Group. HAR
- $229,0003 bd1 ba1.2k sqft1607 E Pine Lake Cir, Montgomery, TX 77316For SaleMLS ID #74234797, Saleem Malik, Walzel Properties - Corporate Office. HAR
- $230,0003 bd2 ba1.2k sqft1450 Highway 30 E, Huntsville, TX 77320For SaleMLS ID #78424446, Danielle Dove, Connect Realty.com. HAR
- $214,9003 bd2 ba1k sqft10391 Royal Magnolia Dr, Conroe, TX 77303For SaleMLS ID #51035442, Jennifer Larsen, Compass RE Texas, LLC - Memorial. HAR
- $219,5002 bd2 ba1.2k sqft3500 Balboa Cir, Montgomery, TX 77356For Sale By Owner
- $225,0003 bd2 ba1.1k sqft506 Worsham St, Montgomery, TX 77316For SaleMLS ID #21624033, Lauren Dauzat, Inspired Realty & Co.. HAR
- $210,0003 bd2 ba1k sqft15025 Conroe Bay Blvd, Willis, TX 77318For SaleMLS ID #67229785, Lynnette Worden, Coldwell Banker Realty - The Woodlands. HAR
- $205,0002 bd2 ba1k sqft15095 Conroe Bay Blvd, Willis, TX 77318For SaleMLS ID #97104447, Melissa Hart, Coldwell Banker Realty - The Woodlands. HAR
- $235,0003 bd2 ba1.2k sqft147 Thunderbird Dr, Conroe, TX 77304For SaleMLS ID #2408050, Sharon Murray, The McKellar Group. HAR
- $217,9993 bd2 ba1.2k sqft3031 Apache St, Willis, TX 77378For SaleMLS ID #33921066, Jorge Vargas, Real Broker, LLC. HAR
- $210,0003 bd2 ba1k sqft10665 Royal Pines Dr, Conroe, TX 77303For SaleMLS ID #69482025, Amanda Boyd, Keller Williams Realty Northeast. HAR
- $209,0003 bd2 ba1.2k sqft111 Little Bill Ln, Willis, TX 77378For SaleMLS ID #42691893, Alexander Jaramillo, Grand Terra Realty. HAR
