Nestled on a dead-end road, conveniently located off of Route 7 in Milton near shops, schools, and amenities, this updated 2-bedroom manufactured home offers warmth and charm. It sits on a spacious and level lot with a shed for storage and 2 parking spots. A roomy deck on the front offers space to unwind and relax. The entrance welcomes you into the open concept living room. New carpeting, laminate flooring, and fresh paint throughout give this home a vibrant feel. To the right of the living room is the first bedroom with a ceiling fan and adequately sized closet. The living room is open and has unique lighting and an included wall AC unit. The kitchen has ample space for pantry storage and more. Equipped with a SS refrigerator and gas range hookup. There is a built-in desktop and plenty of counter space. Down the hallway is a large newly renovated bathroom with a linen closet and attached small laundry room. The large back bedroom has shiplap wainscotting and a large closet, with abundant windows, allowing for the sun to pour in. Other updates include new front doors, a 2024 oil tank (inspected in 2026), 2020 hot water tank, and 2022 furnace. Lot rent is $410/month and includes trash, plowing. Dogs allowed with co-op approval, must be owner occupied.
Active
Listed by: KW Vermont • Sara Vizvarie • Cell: 802-373-6648
$84,900
41 Kapica Lane, Milton, VT 05468
2beds
924sqft
Manufactured Home
Built in 1983
-- sqft lot
$84,900 Zestimate®
$92/sqft
$-- HOA
What's special
Unique lightingAttached small laundry roomAdequately sized closetBuilt-in desktopLinen closetIncluded wall ac unitNew carpeting
- 2 days
- 185
- 11
Zillow last checked:
Listing updated:
Listed by:
Sara Vizvarie,
KW Vermont Cell:802-373-6648
Source: PrimeMLS,MLS#: P5118217
Facts & features
Interior
Bedrooms & bathrooms
- Bedrooms: 2
- Bathrooms: 1
- Full bathrooms: 1
Heating
- Forced Air, Hot Air
Cooling
- Wall Unit(s)
Appliances
- Included: Dryer, Range Hood, Refrigerator, Washer, Electric Water Heater, Owned Water Heater
- Laundry: 1st Floor Laundry
Features
- Ceiling Fan(s), Kitchen/Dining
- Flooring: Carpet, Laminate
- Windows: Blinds
- Has basement: No
Interior area
- Total structure area: 924
- Total interior livable area: 924 sqft
- Finished area above ground: 924
- Finished area below ground: 0
Property
Parking
- Total spaces: 2
- Parking features: Gravel, Driveway, Off Street, Parking Spaces 2
- Has uncovered spaces: Yes
Accessibility
- Accessibility features: 1st Floor Bedroom, 1st Floor Full Bathroom, 1st Floor Laundry
Features
- Levels: One
- Stories: 1
- Exterior features: Deck, Garden, Shed
- Fencing: Partial
Lot
- Features: Leased, Level, Near Shopping, Near School(s)
Details
- Parcel number: 39612312355
- Zoning description: MHP
- Special conditions: Standard
Construction
Type & style
- Home type: MobileManufactured
- Property subtype: Manufactured Home
Materials
- Aluminum Siding
- Foundation: Skirted
- Roof: Metal
Condition
- New construction: No
- Year built: 1983
Utilities & green energy
- Electric: Circuit Breakers
- Sewer: Public Sewer
- Utilities for property: Cable Available
Community & HOA
Community
- Security: Smoke Detector(s)
HOA
- Amenities included: Common Acreage, Snow Removal, Trash Removal
- Services included: Park Fees, Plowing, Trash
- Additional fee info: Fee: $410
Location
- Region: Milton
Financial & listing details
- Price per square foot: $92/sqft
- Tax assessed value: $27,900
- Annual tax amount: $554
- Date on market: 11/18/2026
- Listing agreement: Exclusive Right
- Road surface type: Dirt, Gravel
Estimated market value
$84,900
$63,000 - $114,000
Not available
Price history
| Date | Event | Price |
|---|---|---|
| 11/18/2026 | Listed for sale | $84,900+1598%$92/sqft |
Source:  PrimeMLS #P5118217 Report a problem | ||
| 8/22/2005 | Sold | $5,000-80%$5/sqft |
Source: Public Record Report a problem | ||
| 10/9/2001 | Sold | $25,000$27/sqft |
Source: Public Record Report a problem | ||
Public tax history
| Year | Property taxes | Tax assessment |
|---|---|---|
| 2025 | $531 | $27,900 |
| 2024 | -- | $27,900 |
| 2023 | -- | $27,900 |
| 2022 | -- | $27,900 +3.7% |
| 2021 | -- | $26,910 |
| 2020 | -- | $26,910 |
| 2019 | -- | $26,910 |
| 2018 | -- | $26,910 |
| 2017 | -- | $26,910 |
| 2016 | -- | $26,910 +9903.7% |
| 2015 | -- | $269 |
| 2014 | -- | $269 |
| 2013 | -- | $269 |
| 2012 | -- | $269 |
| 2011 | -- | $269 |
| 2010 | -- | $269 |
| 2009 | -- | $269 |
| 2008 | -- | $269 |
| 2007 | -- | $269 |
| 2006 | -- | $269 |
Find assessor info on the county website
Monthly payment
Climate risks
Neighborhood: 05468
Nearby schools
Schools provided by the listing agent
- Elementary: Milton Elementary School
- Middle: Milton Jr High School
- High: Milton Senior High School
- District: Milton
Source: PrimeMLS. This data may not be complete. We recommend contacting the local school district to confirm school assignments for this home.


Similar homes
- $89,9002 bd1 ba840 sqft18 Avenue A, Burlington, VT 05408Active
 MLS ID #5117192, Cam Tu Thai. PrimeMLS
- $49,9002 bd1 ba896 sqft136 Seventh Street, Colchester, VT 05466Active
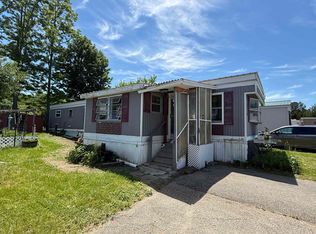 MLS ID #5094202, Matt Hurlburt. PrimeMLS
- $79,9003 bd1 ba660 sqft64 Avenue C, Burlington, VT 05408Active
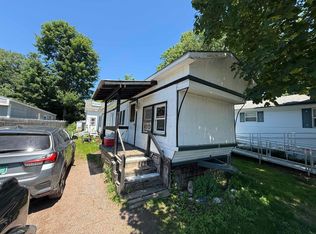 MLS ID #5096777, Bennett A St. Marie. PrimeMLS
- $69,0001 bd-- ba650 sqft24 Eagle Lane, South Hero, VT 05486Active
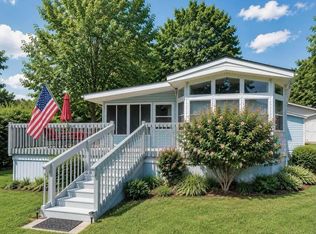 MLS ID #5106988, Derek Greene. PrimeMLS
