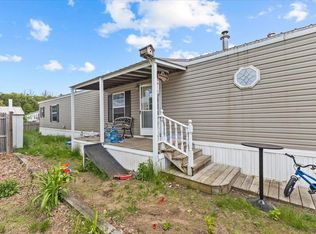
Charming 2-bedroom, 1-bath mobile home located in the desirable North Avenue Co-Op! Situated on a nice corner lot, this home offers a spacious and functional layout with plenty of natural light throughout. The bright living room creates a warm and inviting atmosphere and flows seamlessly into the eat-in kitchen, making it ideal for everyday living and casual entertaining. The kitchen offers ample cabinet and counter space, perfect for meal prep and storage. Both bedrooms are comfortably sized, offering flexibility for guests, a home office, or additional living space. The laundry space adds everyday convenience. Outside, enjoy the benefits of a corner lot with added privacy, along with a storage shed that provides plenty of room for tools, outdoor equipment, or seasonal items. Located just minutes from downtown Burlington, this home offers easy access to grocery stores, restaurants, shopping, parks, and more. Affordable, convenient, and full of potential. Don’t miss your opportunity to make this charming home your own!
Active
Listed by: KW Vermont • Kassian R Prior
$100,000
18 Avenue A, Burlington, VT 05408
2beds
840sqft
Manufactured Home
Built in 2013
-- sqft lot
$-- Zestimate®
$119/sqft
$-- HOA
What's special
Added privacyLaundry spaceSpacious and functional layoutCorner lotStorage shedWarm and inviting atmosphere
- 174 days
- 179
- 15
Zillow last checked:
Listing updated:
Listed by:
Kassian R Prior,
KW Vermont Cell:802-777-5941
Source: PrimeMLS,MLS#: 5083988
Facts & features
Interior
Bedrooms & bathrooms
- Bedrooms: 2
- Bathrooms: 1
- Full bathrooms: 1
Heating
- Forced Air
Cooling
- None
Appliances
- Included: Microwave, Electric Range, Refrigerator
- Laundry: Laundry Hook-ups
Features
- Flooring: Carpet, Laminate
- Has basement: No
Interior area
- Total structure area: 840
- Total interior livable area: 840 sqft
- Finished area above ground: 840
- Finished area below ground: 0
Property
Parking
- Parking features: Paved
Features
- Levels: One
- Stories: 1
- Exterior features: Shed
Lot
- Features: Level
Details
- Parcel number: 11403512810
- Zoning description: RM
Construction
Type & style
- Home type: MobileManufactured
- Property subtype: Manufactured Home
Materials
- Vinyl Siding
- Foundation: Pillar/Post/Pier
- Roof: Shingle
Condition
- New construction: No
- Year built: 2013
Utilities & green energy
- Electric: 100 Amp Service, Circuit Breakers
- Sewer: Public Sewer
- Utilities for property: Cable Available
Community & HOA
Community
- Security: Smoke Detector(s)
HOA
- Services included: Plowing, Trash, Water, Park Rent
- Additional fee info: Fee: $425
Location
- Region: Burlington
Financial & listing details
- Price per square foot: $119/sqft
- Tax assessed value: $47,100
- Annual tax amount: $1,122
- Date on market: 4/16/2026
- Road surface type: Paved
Estimated market value
Not available
Estimated sales range
Not available
Not available
Price history
| Date | Event | Price |
|---|---|---|
| 7/4/2026 | Price change | $100,000-9.1%$119/sqft |
Source:  PrimeMLS #5083988 Report a problem PrimeMLS #5083988 Report a problem | ||
| 5/11/2026 | Price change | $110,000-8.3%$131/sqft |
Source: PrimeMLS #5083988 Report a problem | ||
| 4/16/2026 | Listed for sale | $120,000+160.9%$143/sqft |
Source: PrimeMLS #5083988 Report a problem | ||
| 11/12/2013 | Sold | $46,000$55/sqft |
Source: Public Record Report a problem | ||
Public tax history
| Year | Property taxes | Tax assessment |
|---|---|---|
| 2025 | $1,122 | $47,100 |
| 2024 | -- | $47,100 |
| 2023 | -- | $47,100 |
| 2022 | -- | $47,100 |
| 2021 | -- | $47,100 +14% |
| 2020 | -- | $41,300 |
| 2019 | -- | $41,300 |
| 2018 | -- | $41,300 |
| 2017 | $1,100 +437.9% | $41,300 |
| 2016 | $204 | $41,300 +9900% |
| 2015 | $204 | $413 |
| 2014 | $204 | $413 +358.9% |
| 2013 | $204 | $90 |
| 2012 | -- | $90 |
| 2011 | -- | $90 |
| 2010 | -- | $90 |
| 2009 | -- | $90 |
| 2008 | -- | $90 |
| 2007 | -- | $90 |
| 2006 | -- | $90 |
Find assessor info on the county website
Monthly payment
Climate risks
Neighborhood: 05408
Nearby schools
Schools provided by the listing agent
- Middle: Lyman C. Hunt Middle School
- High: Burlington High School
- District: Burlington School District
Source: PrimeMLS. This data may not be complete. We recommend contacting the local school district to confirm school assignments for this home.

Similar homes
- $79,9003 bd1 ba660 sqft64 Avenue C, Burlington, VT 05408Active
 MLS ID #5096777, Bennett A St. Marie. PrimeMLS
 - $101,0411 bd1 ba670 sqft8 Avenue A #8 Ave A, Burlington, VT 05408Active
 MLS ID #5076339, Kate Barry. PrimeMLS
 - $85,0002 bd2 ba924 sqft107 First Street, Colchester, VT 05446Active
 MLS ID #5102459, The Malley Group. PrimeMLS
 - $85,0002 bd2 ba1.1k sqft103 Fourth Street, Colchester, VT 05446Active
 MLS ID #5078355, Julie Lamoreaux. PrimeMLS
