Experience exceptional golf course living in the prestigious gated community of Franktown Estates at Toiyabe Golf Club. Situated on a beautifully positioned one-acre homesite, this stunning new construction residence will feature the thoughtfully designed Whitney floor plan with an attached RV garage, combining sophisticated living with the space and versatility to embrace the Northern Nevada lifestyle. Perfectly oriented to capture spectacular south-facing views, the property overlooks the beautifully manicured fairways of Toiyabe Golf Club, with the majestic Sierra Nevada mountains providing a breathtaking backdrop. The generous one-acre setting offers exceptional privacy, open space, and an ideal environment for enjoying Washoe Valley's natural beauty. The Whitney floor plan showcases a spacious, open-concept design that seamlessly connects the great room, kitchen, and dining areas, creating an inviting atmosphere for both everyday living and entertaining. Expansive windows invite natural light while framing the surrounding landscape. Thoughtfully designed living spaces, quality craftsmanship, and beautiful finishes reflect the attention to detail that defines this residence. An impressive attached RV garage provides exceptional flexibility for recreational vehicles, additional automobiles, and outdoor adventure equipment—a highly desirable feature for those who appreciate everything Northern Nevada has to offer. Located within the exclusive gated community surrounding Toiyabe Golf Club, this remarkable property offers a rare combination of privacy, scenic beauty, and convenient access to championship golf, outdoor recreation, and nearby amenities. Enjoy the peaceful surroundings of Washoe Valley while remaining just a short drive from Reno, Carson City, and Lake Tahoe. Discover the perfect blend of luxury, recreation, and wide-open spaces with this exceptional new home.
Active
$1,795,000
41 Lightning W Ranch Rd, Washoe Valley, NV 89704
4beds
3,180sqft
Single Family Residence
Built in 2027
1.05 Acres Lot
$-- Zestimate®
$564/sqft
$158/mo HOA
What's special
Thoughtfully designed living spacesSpacious open-concept designOne-acre homesiteSpectacular south-facing views
- 1 day
- 174
- 2
Zillow last checked:
Listing updated:
Listed by:
David Clark S.185107 530-305-2768,
Ink Realty,
Matt Carter B.1003280 775-690-2984,
Ink Realty
Source: NNRMLS,MLS#: 260014402
Facts & features
Interior
Bedrooms & bathrooms
- Bedrooms: 4
- Bathrooms: 4
- Full bathrooms: 3
- 1/2 bathrooms: 1
Heating
- Fireplace(s), Forced Air, Natural Gas
Cooling
- Central Air
Appliances
- Included: Dishwasher, Disposal, Electric Oven, Gas Cooktop, Microwave, Oven
- Laundry: Cabinets, Laundry Room, Shelves, Sink, Washer Hookup
Features
- Breakfast Bar, Ceiling Fan(s), Entrance Foyer, High Ceilings, Kitchen Island, Low VOC Products, Pantry, Master Downstairs, Roll In Shower, Walk-In Closet(s)
- Flooring: Carpet, Concrete, Porcelain, Tile, Wood
- Windows: Double Pane Windows, ENERGY STAR Qualified Windows, Low Emissivity Windows, Vinyl Frames
- Number of fireplaces: 1
- Fireplace features: Circulating, Gas, Insert
- Common walls with other units/homes: No Common Walls,No One Above,No One Below
Interior area
- Total structure area: 3,180
- Total interior livable area: 3,180 sqft
Property
Parking
- Total spaces: 7
- Parking features: Attached, Garage, RV Access/Parking
- Attached garage spaces: 7
Features
- Stories: 1
- Patio & porch: Porch, Patio, Deck
- Exterior features: Rain Gutters
- Spa features: None
- Fencing: None
- Has view: Yes
- View description: Golf Course, Meadow, Mountain(s), Peek, Trees/Woods, Valley
Lot
- Size: 1.05 Acres
- Features: Common Area, Gentle Sloping, Landscaped, On Golf Course, Sprinklers In Front, Sprinklers In Rear
Details
- Additional structures: None
- Parcel number: 05537601
- Zoning: HDR
Construction
Type & style
- Home type: SingleFamily
- Property subtype: Single Family Residence
Materials
- Insulation - Spray Foam, Insulation - Foam, Insulation - Batts, Insulation - Blown-In, Concrete, Frame, Glass, Stucco
- Foundation: Insulated Foundation, Concrete Perimeter, Full Perimeter, Slab
- Roof: Composition
Condition
- New construction: Yes
- Year built: 2027
Details
- Builder name: Carter Hill Homes
Utilities & green energy
- Sewer: Septic Tank
- Water: Public
- Utilities for property: Cable Available, Electricity Connected, Internet Available, Natural Gas Connected, Phone Available, Water Connected, Cellular Coverage
Community & HOA
Community
- Security: Carbon Monoxide Detector(s), Smoke Detector(s)
- Subdivision: Lightning `W` Ranch Ranch Unit
HOA
- Has HOA: Yes
- Services included: Maintenance Grounds, Snow Removal
- HOA fee: $475 quarterly
- HOA name: Frankton Estates HOA
Location
- Region: Washoe Valley
Financial & listing details
- Price per square foot: $564/sqft
- Tax assessed value: $240,739
- Annual tax amount: $1,438
- Date on market: 11/20/2026
- Listing terms: 1031 Exchange,Cash,Conventional,FHA
Estimated market value
Not available
Estimated sales range
Not available
Not available
Price history
| Date | Event | Price |
|---|---|---|
| 11/20/2026 | Listed for sale | $1,795,000+420.3%$564/sqft |
Source:  NNRMLS #260014402 Report a problem | ||
| 7/6/2025 | Sold | $345,000-1.4%$108/sqft |
Source: NNRMLS #250003285 Report a problem | ||
| 6/15/2025 | Contingent | $350,000$110/sqft |
Source: NNRMLS #250003285 Report a problem | ||
| 3/15/2025 | Listed for sale | $350,000-3.6%$110/sqft |
Source: NNRMLS #250003285 Report a problem | ||
| 6/4/2024 | Listing removed | -- |
Source: NNRMLS #230004002 Report a problem | ||
| 3/15/2024 | Price change | $363,000-4.5%$114/sqft |
Source: NNRMLS #230004002 Report a problem | ||
| 3/3/2024 | Listed for sale | $380,000-2.6%$119/sqft |
Source: NNRMLS #230004002 Report a problem | ||
| 4/28/2023 | Listed for sale | $390,000+71.1%$123/sqft |
Source: NNRMLS #230004002 Report a problem | ||
| 3/19/2021 | Sold | $228,000+30.3%$72/sqft |
Source: Public Record Report a problem | ||
| 9/17/2020 | Sold | $175,000-12.3%$55/sqft |
Source:  NNRMLS #200002891 Report a problem | ||
| 3/6/2020 | Listed for sale | $199,500+54.7%$63/sqft |
Source: Haute Properties NV #200002891 Report a problem | ||
| 5/25/2018 | Sold | $129,000$41/sqft |
Source: NNRMLS #170007367 Report a problem | ||
| 6/20/2017 | Price change | $129,000-11%$41/sqft |
Source: RE/MAX Realty Affiliates-Reno #170007367 Report a problem | ||
| 5/27/2017 | Listed for sale | $145,000-12.1%$46/sqft |
Source: RE/MAX Realty Affiliates-Reno #170007367 Report a problem | ||
| 4/18/2017 | Listing removed | $165,000$52/sqft |
Source: RE/MAX Realty Affiliates-Reno #150014961 Report a problem | ||
| 7/8/2016 | Price change | $165,000+10%$52/sqft |
Source: RE/MAX Realty Affiliates-Reno #150014961 Report a problem | ||
| 5/10/2016 | Listed for sale | $150,000-23.1%$47/sqft |
Source: RE/MAX Realty Affiliates-Reno #150014961 Report a problem | ||
| 10/30/2015 | Listed for sale | $195,000+30%$61/sqft |
Source: RE/MAX Realty Affiliates-Reno #150014961 Report a problem | ||
| 6/13/2002 | Sold | $150,000$47/sqft |
Source: Public Record Report a problem | ||
Public tax history
| Year | Property taxes | Tax assessment |
|---|---|---|
| 2026 | $1,332 +8% | $84,259 +8.5% |
| 2025 | $1,233 +8% | $77,630 +9.3% |
| 2024 | $1,142 +8% | $71,027 +5.1% |
| 2023 | $1,057 +8% | $67,584 +21.2% |
| 2022 | $979 +6.3% | $55,753 +31.4% |
| 2021 | $921 +5% | $42,433 +8.5% |
| 2020 | $877 -4.8% | $39,108 |
| 2019 | $921 +5% | $39,108 +4% |
| 2018 | $877 +12% | $37,602 +0.9% |
| 2017 | $783 | $37,285 +4.9% |
| 2016 | $783 | $35,532 +41.9% |
| 2015 | $783 +3.4% | $25,038 +7.2% |
| 2014 | $757 | $23,367 +1.7% |
| 2013 | $757 | $22,967 |
| 2012 | -- | $22,967 -31.4% |
| 2011 | -- | $33,459 +0.3% |
| 2010 | -- | $33,346 -50.3% |
| 2009 | -- | $67,037 -14.9% |
| 2008 | -- | $78,750 -27.9% |
| 2007 | -- | $109,200 +88.8% |
| 2006 | -- | $57,834 +2% |
| 2005 | -- | $56,700 +8% |
| 2004 | -- | $52,500 +1% |
| 2003 | -- | $51,975 |
| 2002 | -- | $51,975 |
| 2001 | -- | $51,975 |
Find assessor info on the county website
Monthly payment
Est. payment
Payment breakdown
Explore the cost of this home by adjusting the details. Changes won't be saved.Climate risks
Neighborhood: 89704
Nearby schools
Schools provided by the listing agent
- Elementary: Pleasant Valley
- Middle: Depoali
- High: Damonte
Source: NNRMLS. This data may not be complete. We recommend contacting the local school district to confirm school assignments for this home.
- $1,628,5003 bd4 ba3.3k sqft43 Lightning W Ranch Rd, Washoe Valley, NV 89704Off Market
- $2,300,2005 bd5 ba6.6k sqft42 Lightning W Ranch Rd, Washoe Valley, NV 89704Off Market
- $1,122,9471.09 acres45 Lightning W Ranch Rd, Washoe Valley, NV 89704Off Market
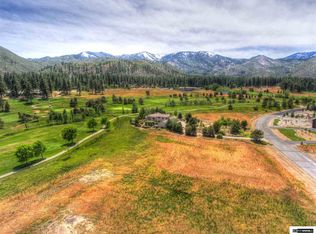
- $1,698,2004 bd3 ba3.5k sqft40 Lightning W Ranch Rd, Washoe Valley, NV 89704Off Market

Similar homes
- $1,499,0004 bd4 ba3k sqft3 Silver Saddle Ct, Washoe Valley, NV 89704Active

 MLS ID #260014411, David Clark, Ink Realty. NNRMLS
- $1,499,0005 bd3 ba2.3k sqft5750 Whitman St, Washoe Valley, NV 89704For Sale
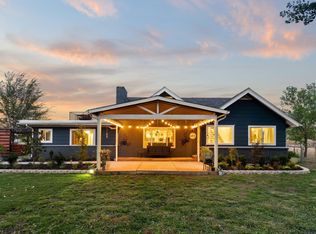
 MLS ID #20261995, Clara L Tate, Serhant California, Inc.. TSMLS
- $1,100,0004 bd3 ba3k sqft2688 Wellington N, Carson City, NV 89703Active
 MLS ID #260014448, Heidi McFadden, Dickson Realty - Carson City. NNRMLS
- $1,995,0004 bd5 ba2.4k sqft145 Esmeralda Dr, Washoe Valley, NV 89704Active
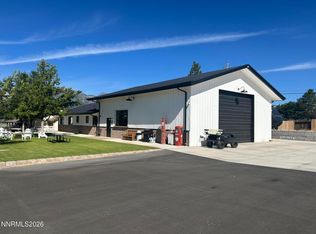 MLS ID #260011947, Kylie Keenan, Dickson Realty - Caughlin. NNRMLS
- $1,750,0003 bd4 ba4k sqft4200 Numaga Pass Rd, Carson City, NV 89703ActiveMLS ID #260012499, Theresa Thomson, Sierra Nevada Properties-Reno. NNRMLS
- $1,950,0004 bd5 ba3.9k sqft13 Canyon Dr, Carson City, NV 89703ActiveMLS ID #260013305, Aaron Warburton, RE/MAX Professionals-Reno. NNRMLS
- $1,858,0004 bd3 ba2.9k sqft14725 Chateau Ct, Reno, NV 89511ActiveMLS ID #260014036, YaYa Jackoby, Ferrari-Lund Real Estate South. NNRMLS
- $1,168,0003 bd3 ba3.5k sqft480 Duck Hill Rd, Washoe Valley, NV 89704ActiveMLS ID #260005522, Darren Maxfield, Sierra Nevada Properties-Reno. NNRMLS
- $1,845,0004 bd4 ba3.8k sqft15000 Chateau Ave, Reno, NV 89511ActiveMLS ID #260008205, Erwin Sigua, Sigua Real Estate LLC. NNRMLS
- $1,800,0004 bd4 ba4k sqft200 Piney Creek Rd, Reno, NV 89511ActiveMLS ID #260005251, Jessica Hodges, Real Broker LLC. NNRMLS
- $995,0003 bd4 ba2k sqft665 Ethan Ln, Washoe Valley, NV 89704ActiveMLS ID #260013871, Carol Toohey, Century 21 Americana. NNRMLS
- $1,399,9003 bd2 ba2.2k sqft300 Galena Pines Rd, Reno, NV 89521ActiveMLS ID #260014298, Sean Emo, Nevada Realty & Prop. Mgmt. NNRMLS
- $1,725,0004 bd3 ba3.5k sqft525 Piney Creek Rd, Reno, NV 89511ActiveMLS ID #260007576, Megan Swetech, LPT Realty, LLC. NNRMLS
- $1,095,0004 bd3 ba2.6k sqft3628 Lakeview Rd, Carson City, NV 89703ActiveMLS ID #260012532, Ryan Mitchell, Compass. NNRMLS
- $899,0005 bd3 ba2k sqft2995 White Pine Dr, Washoe Valley, NV 89704ActiveMLS ID #260013124, Breanna Ball, RE/MAX Gold. NNRMLS
- $1,174,9004 bd3 ba2.9k sqft3714 Calgary Dr, Reno, NV 89511ActiveMLS ID #260014309, Lee Trefethen, Coldwell Banker Select Reno. NNRMLS
- $2,250,0004 bd4 ba3.8k sqft15185 Chateau Ave, Reno, NV 89511ActiveMLS ID #260013992, Wendi Archuleta, Haute Properties NV. NNRMLS
