MILLION-DOLLAR VIEWS! ELEVATED LIVING IN SOUTH RENOS PRESTIGIOUS ROLLING HILLS!
Breathtaking Mountain Views, Spacious Living & an Unforgettable Setting!
Welcome to an exceptional opportunity in the highly desirable Rolling Hills community off Mount Rose Highway in South Reno! Showcasing spectacular 180-degree mountain views, this impressive 4-bedroom, 3-bathroom home offers nearly 3,000 square feet of living space, a 3-car garage, RV parking, and a setting that is truly hard to find. Situated on a quiet, cul-de-sac-style street, this home captures gorgeous views from virtually every window!
Step inside to discover fresh interior paint, brand-new Glenridge Oak LVP flooring, and 5-inch baseboards throughout, creating a fresh, updated look. The spacious family room features a cozy fireplace, while upstairs, an enormous entertainment room offers exceptional space for relaxing, gathering, or enjoying your favorite activities.
The generously sized primary suite is a private retreat, complete with a fireplace, breathtaking mountain views, and an impressive ensuite bathroom featuring dual sinks, a Roman soaking tub, separate shower stall, and a gigantic walk-in closet. Mount Rose views can also be enjoyed from the upstairs bedrooms, bringing the beauty of the surrounding Sierra Nevada Mountains right into your home.
Additional highlights include a durable tile roof, new toilets, convenient laundry room with utility sink and gas or electric washer and dryer hookups, RV parking, and a spacious 3-car garage.
Enjoy the best of Northern Nevada living! Conveniently located near Summit Sierra shopping, dining, and entertainment, with beautiful Lake Tahoe just a short drive away for world-class skiing, beaches, boating, and year-round recreation.
INCREDIBLE VIEWS. EXCEPTIONAL SPACE. COVETED SOUTH RENO LOCATION.
This is more than a home; it's an opportunity to enjoy the beauty, lifestyle, and breathtaking scenery that make Northern Nevada so special. Come experience the views for yourself!
Active
$1,174,900
3714 Calgary Dr, Reno, NV 89511
4beds
2,956sqft
Single Family Residence
Built in 1999
0.33 Acres Lot
$1,133,600 Zestimate®
$397/sqft
$18/mo HOA
What's special
Rv parkingBreathtaking mountain viewsQuiet cul-de-sac-style streetEnormous entertainment roomDual sinksGenerously sized primary suiteImpressive ensuite bathroom
- 1 day
- 504
- 28
Likely to sell faster than
Zillow last checked:
Listing updated:
Listed by:
Lee Trefethen S.48983 775-250-0007,
Coldwell Banker Select Reno
Source: NNRMLS,MLS#: 260014309
Facts & features
Interior
Bedrooms & bathrooms
- Bedrooms: 4
- Bathrooms: 3
- Full bathrooms: 3
Heating
- Forced Air, Natural Gas
Cooling
- Central Air
Appliances
- Included: Dishwasher, Disposal, Gas Cooktop, Gas Range, Microwave, Oven, Refrigerator
- Laundry: Cabinets, Laundry Room, Sink, Washer Hookup
Features
- Breakfast Bar, Ceiling Fan(s), High Ceilings, Kitchen Island, Pantry, Walk-In Closet(s)
- Flooring: Luxury Vinyl, Tile
- Windows: Blinds, Double Pane Windows, Vinyl Frames
- Number of fireplaces: 2
- Fireplace features: Gas
- Common walls with other units/homes: No Common Walls
Interior area
- Total structure area: 2,956
- Total interior livable area: 2,956 sqft
Property
Parking
- Total spaces: 5
- Parking features: Attached, Garage, RV Access/Parking
- Attached garage spaces: 3
Features
- Levels: Two
- Stories: 2
- Exterior features: Rain Gutters
- Spa features: None
- Fencing: Back Yard
- Has view: Yes
- View description: City, Desert, Mountain(s), Valley
Lot
- Size: 0.33 Acres
- Features: Landscaped, Level, Sloped Down, Sprinklers In Front, Sprinklers In Rear
Details
- Additional structures: None
- Parcel number: 04969313
- Zoning: MDS
Construction
Type & style
- Home type: SingleFamily
- Property subtype: Single Family Residence
Materials
- Foundation: Crawl Space
- Roof: Pitched,Tile
Condition
- New construction: No
- Year built: 1999
Utilities & green energy
- Sewer: Public Sewer
- Water: Public
- Utilities for property: Cable Available, Electricity Available, Electricity Connected, Internet Available, Natural Gas Available, Natural Gas Connected, Phone Connected, Sewer Available, Water Available, Water Connected, Cellular Coverage, Water Meter Installed
Community & HOA
Community
- Security: Carbon Monoxide Detector(s), Smoke Detector(s)
- Subdivision: Galena Terrace 1
HOA
- Has HOA: Yes
- Amenities included: Landscaping
- Services included: Maintenance Grounds
- HOA fee: $210 annually
- HOA name: Galena Terrace Maintenance Association
Location
- Region: Reno
Financial & listing details
- Price per square foot: $397/sqft
- Tax assessed value: $475,833
- Annual tax amount: $4,168
- Date on market: 11/17/2026
- Cumulative days on market: 1 day
- Listing terms: 1031 Exchange,Cash,Conventional,FHA,VA Loan
Estimated market value
$1,133,600
$1.08M - $1.19M
$4,632/mo
Price history
| Date | Event | Price |
|---|---|---|
| 11/17/2026 | Listed for sale | $1,174,900+384.5%$397/sqft |
Source:  NNRMLS #260014309 Report a problem | ||
| 12/29/1999 | Sold | $242,500$82/sqft |
Source: Public Record Report a problem | ||
Public tax history
| Year | Property taxes | Tax assessment |
|---|---|---|
| 2026 | $4,050 +3% | $166,542 -1.1% |
| 2025 | $3,932 +3% | $168,375 +8% |
| 2024 | $3,819 +3% | $155,912 -0.1% |
| 2023 | $3,707 +3% | $156,113 +19.8% |
| 2022 | $3,599 +3.1% | $130,294 +6.5% |
| 2021 | $3,492 +3% | $122,334 +7.6% |
| 2020 | $3,391 -2.9% | $113,729 |
| 2019 | $3,492 +3% | $113,729 +12.1% |
| 2018 | $3,391 +12% | $101,430 -0.1% |
| 2017 | $3,029 | $101,579 +1.4% |
| 2016 | $3,029 | $100,143 +0.9% |
| 2015 | $3,029 +3.2% | $99,278 +6.6% |
| 2014 | $2,935 | $93,107 +5.9% |
| 2013 | $2,935 | $87,914 |
| 2012 | -- | $87,914 +0.2% |
| 2011 | -- | $87,746 -3.5% |
| 2010 | -- | $90,885 -13.4% |
| 2009 | -- | $104,914 -5.3% |
| 2008 | -- | $110,747 -11% |
| 2007 | -- | $124,420 +38% |
| 2006 | -- | $90,159 +8.7% |
| 2005 | -- | $82,922 +1.3% |
| 2004 | -- | $81,875 +3.7% |
| 2003 | -- | $78,980 +0.8% |
| 2002 | -- | $78,384 |
| 2001 | -- | $78,384 |
Find assessor info on the county website
Monthly payment
Est. payment
Payment breakdown
Explore the cost of this home by adjusting the details. Changes won't be saved.Climate risks
Neighborhood: Galena
Nearby schools
Schools provided by the listing agent
- Elementary: Hunsberger
- Middle: Marce Herz
- High: Galena
Source: NNRMLS. This data may not be complete. We recommend contacting the local school district to confirm school assignments for this home.


Similar homes
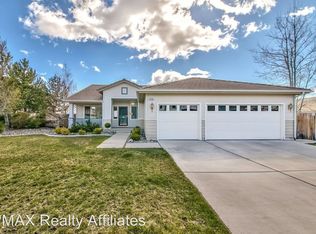
- $1,150,0004 bd3 ba2.5k sqft5772 N White Sands Rd, Reno, NV 89511Active
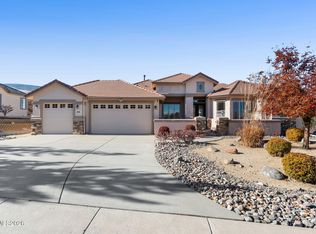
 MLS ID #260014205, Annette Junell, Keller Williams Group One Inc.. NNRMLS
- $1,200,0003 bd3 ba2.4k sqft14370 Sundance Dr, Reno, NV 89511For Sale
 MLS ID #1019196, Hayden Haffey, Sierra Sotheby's International. INCMLS
- $1,175,0004 bd2 ba2.4k sqft2782 Sky Horse Trl, Reno, NV 89511Active
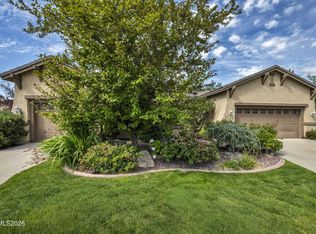 MLS ID #260009500, Brent Copeland, LPT Realty, LLC. NNRMLS
- $1,199,9994 bd3 ba2.6k sqft1220 Mesa Cir, Reno, NV 89511Active
 MLS ID #260011886, Sara Tadjeran , Chase International. NNRMLS
- $1,139,9003 bd2 ba2.1k sqft2746 Sky Horse Trl, Reno, NV 89511ActiveMLS ID #260013682, Sullivan Neal Luxury Real Estate, Dickson Realty - Montreux. NNRMLS
- $1,330,0003 bd3 ba3k sqft80 Gazelle Rd, Reno, NV 89511ActiveMLS ID #260013859, Marika Moore, Coldwell Banker Select Reno. NNRMLS
- $1,289,0004 bd3 ba2.4k sqft2786 Shadow Dancer Trl, Reno, NV 89511ActiveMLS ID #260012015, Rotem "Ro" Azulay, Compass. NNRMLS
- $1,495,0003 bd3 ba2.8k sqft14531 Quail Rock Ct, Reno, NV 89511ActiveMLS ID #260013915, Terri Cole, Coldwell Banker Select Mt Rose. NNRMLS
- $1,175,0003 bd3 ba2.4k sqft954 Solarium Dr, Reno, NV 89511ActiveMLS ID #260012810, Tawny Garrick, Sierra Sotheby's International. NNRMLS
- $970,0003 bd3 ba2.5k sqft250 Stonewall Ct, Reno, NV 89511ActiveMLS ID #260014050, Joyce Lee, Prime RealEstate Services LLC.. NNRMLS
- $1,299,0004 bd2 ba2.4k sqft548 Echo Ridge Ct, Reno, NV 89511ActiveMLS ID #260013055, Sullivan Neal Luxury Real Estate, Dickson Realty - Montreux. NNRMLS
- $1,244,0004 bd4 ba3.1k sqft3258 Forest View Ln, Reno, NV 89511ActiveMLS ID #260006688, Shandi Vanore, Coldwell Banker Select Mt Rose. NNRMLS
- $1,295,0004 bd3 ba2.5k sqft22879 Carriage Dr, Reno, NV 89521ActiveMLS ID #260013956, Jason Kirby, Keller Williams Group One Inc.. NNRMLS
- $1,330,0005 bd3 ba2.6k sqft5233 N Elk River Rd, Reno, NV 89511ActiveMLS ID #260010870, Bradley Petersen, Nevada LFW Inc.. NNRMLS
- $1,100,0003 bd3 ba1.8k sqft15625 Fawn Ln, Reno, NV 89511ActiveMLS ID #260013014, Luis Reyes, RE/MAX Professionals-Dayton. NNRMLS
- $1,399,9003 bd2 ba2.2k sqft300 Galena Pines Rd, Reno, NV 89521ActiveMLS ID #260014298, Sean Emo, Nevada Realty & Prop. Mgmt. NNRMLS
- $1,275,0003 bd2 ba2.5k sqft572 Echo Ridge Ct, Reno, NV 89511ActiveMLS ID #260011562, Cheenu Sandhu, Engel & Völkers Lake Tahoe. NNRMLS
- $1,400,0003 bd3 ba2.8k sqft100 Gazelle Rd, Reno, NV 89511ActiveMLS ID #260012637, Darrell Plummer, Sierra Nevada Properties-Reno. NNRMLS
- $1,299,0003 bd4 ba2.7k sqft2740 Copper Flats Dr, Reno, NV 89521ActiveMLS ID #260014291, Sullivan Neal Luxury Real Estate, Dickson Realty - Montreux. NNRMLS
- $1,549,0004 bd3 ba3.1k sqft14240 Bandolier Ct, Reno, NV 89511ActiveMLS ID #250057970, Dena Van Blaricom, Sierra Sotheby's International. NNRMLS
