Welcome to 41 Linden Lane! This 2,218 Sq Ft Home Has So Much to Offer, Definitely One to See in Person to Appreciate the Space and Possibilities the Layout Offers. Roof, Gutters, Windows, Both Bathrooms and Kitchen All Updated in 2018. The Bamboo Wood Flooring in the Living Room, Vaulted Ceilings and the Mid Century Style Wall with Electric Fireplace Elevate the Ambiance. Luxury Vinyl Plank Flooring in Dining Room and Kitchen. Granite Counters in the Kitchen. Propane Gas Cooking Available. Great Flow Between the Living Room, Dining Room and Kitchen. Bamboo Flooring Continues From Living Room Through Front Hallway. All Bedrooms Are King Sized and Carpeted. Ample Closet Space and Built Ins Throughout the Home. Wall of Closets in the Primary Bedroom. The Fourth Bedroom, Second Full Bath and a Media Room are Located on the Far End of the House as is the Second Dining Room with Counters and Cabinets, and Bamboo Floors. This Layout Offers Many Possibilities. Full Basement Is Accessible from the Interior and the Garage. Laundry Room Located in the Full, Unfinished Basement. 9 Zone In Ground Sprinklers Make Watering this .50 Acre Property a Breeze. Wood Board and Batten Siding Was Painted in 2018. Conveniently Located Close to Stores for all Shopping and Smith's Point Beach and Parks for Relaxing. Minutes from the LIRR and Close to Sunrise Highway. TRUE TAXES ONLY $8,502
Pending
$650,000
41 Linden Lane, Shirley, NY 11967
4beds
2,218sqft
Single Family Residence, Residential
Built in 1975
0.5 Acres Lot
$-- Zestimate®
$293/sqft
$-- HOA
What's special
- 62 days
- 117
- 1
Zillow last checked:
Listing updated:
Listed by:
Keller Williams Realty Elite 516-795-6900,
Janis Thomson ABR SRES 631-902-1044,
Debra L. Carpluk 631-335-0316,
Keller Williams Realty Elite
Source: OneKey® MLS as distributed by MLS GRID,MLS#: 1045634
Facts & features
Interior
Bedrooms & bathrooms
- Bedrooms: 4
- Bathrooms: 2
- Full bathrooms: 2
Bedroom 1
- Description: Primary King Size Bedroom, Wall of Closets, Carpeted
- Level: First
Bedroom 2
- Description: King Size, Custom Built Ins, Carpeted
- Level: First
Bedroom 3
- Description: King Size Bedroom, Ample Closets, Carpeted
- Level: First
Bedroom 4
- Description: King Size, Carpeted, Double Closets
- Level: First
Bathroom 1
- Description: Full Bathroom, Glass Door Shower Stall
- Level: First
Bathroom 2
- Description: Full Bathroom, Tub/Shower
- Level: First
Basement
- Description: FULL, Unfinished Basement with Walk Out Access to Garage
- Level: Basement
Dining room
- Description: Room Flows Easily from Living Room and Kitchen
- Level: First
Dining room
- Description: Versatile Second Dining Room - with Cabinets and Countertops, Bamboo Flooring
- Level: First
Kitchen
- Description: Open to Dining Room, Granite Counters, Electric Stove - Propane Ready if Desired
- Level: First
Laundry
- Description: Washer and Electric Dryer, Shelving
- Level: Basement
Living room
- Description: Vaulted Ceilings, Bamboo Wood Flooring, Electric Fireplace, Easy Flow to Dining Room
- Level: First
Media room
- Description: Versatile Space, Bamboo Floors, Currently a Media Room, Potential for Home Office or Den
- Level: First
Heating
- Oil
Cooling
- Wall/Window Unit(s)
Appliances
- Included: Dishwasher, Dryer, Oven, Range, Refrigerator, Washer, Oil Water Heater
- Laundry: Washer/Dryer Hookup, Electric Dryer Hookup, In Basement, Laundry Room, Washer Hookup
Features
- First Floor Bedroom, First Floor Full Bath, Built-in Features, Eat-in Kitchen, Granite Counters, Master Downstairs
- Flooring: Carpet, Tile, Vinyl, Wood
- Basement: Full,Unfinished,Walk-Out Access
- Attic: Full,Scuttle,Unfinished
- Number of fireplaces: 1
- Fireplace features: Electric
Interior area
- Total structure area: 2,218
- Total interior livable area: 2,218 sqft
Property
Parking
- Total spaces: 1
- Parking features: Driveway, Garage
- Garage spaces: 1
- Has uncovered spaces: Yes
Features
- Levels: One
- Patio & porch: Patio
- Fencing: Back Yard
Lot
- Size: 0.5 Acres
- Features: Level, Near Public Transit, Near Shops, Sprinklers In Front, Sprinklers In Rear
Details
- Additional structures: Shed(s)
- Parcel number: 0200907000100009000
- Special conditions: None
Construction
Type & style
- Home type: SingleFamily
- Architectural style: Ranch
- Property subtype: Single Family Residence, Residential
Materials
- Frame
- Foundation: Block
Condition
- Actual
- Year built: 1975
- Major remodel year: 1975
Utilities & green energy
- Sewer: Cesspool
- Water: Public
- Utilities for property: Electricity Connected, Trash Collection Public
Community & HOA
HOA
- Has HOA: No
Location
- Region: Shirley
Financial & listing details
- Price per square foot: $293/sqft
- Tax assessed value: $1,935
- Annual tax amount: $8,501
- Date on market: 9/8/2026
- Cumulative days on market: 30 days
- Listing agreement: Exclusive Right To Sell
- Electric utility on property: Yes
Estimated market value
Not available
Estimated sales range
Not available
Not available
Price history
| Date | Event | Price |
|---|---|---|
| 9/30/2026 | Pending sale | $650,000$293/sqft |
Source:  OneKey® MLS as distributed by MLS GRID #1045634 Report a problem | ||
| 9/29/2026 | Listing removed | $650,000$293/sqft |
Source: OneKey® MLS as distributed by MLS GRID #1045634 Report a problem | ||
| 9/8/2026 | Listed for sale | $650,000+202.3%$293/sqft |
Source: OneKey® MLS as distributed by MLS GRID #1045634 Report a problem | ||
| 11/21/2017 | Sold | $215,000-6.1%$97/sqft |
Source: OneKey® MLS as distributed by MLS GRID #L2963231 Report a problem | ||
| 9/28/2017 | Pending sale | $229,000$103/sqft |
Source: Realty Connect USA L I Inc #10415158 Report a problem | ||
| 8/22/2017 | Price change | $229,000-8%$103/sqft |
Source: Realty Connect USA L I Inc #2963231 Report a problem | ||
| 8/14/2017 | Listed for sale | $249,000$112/sqft |
Source: Realty Connect USA L I Inc #2963231 Report a problem | ||
Public tax history
| Year | Property taxes | Tax assessment |
|---|---|---|
| 2025 | -- | $1,935 |
| 2024 | -- | $1,935 |
| 2023 | -- | $1,935 |
| 2022 | -- | $1,935 |
| 2021 | -- | $1,935 |
| 2020 | -- | $1,935 |
| 2019 | -- | $1,935 -14% |
| 2018 | -- | $2,250 |
| 2017 | $10,368 | $2,250 |
| 2016 | -- | $2,250 |
| 2015 | -- | $2,250 |
| 2014 | -- | $2,250 |
| 2013 | -- | $2,250 |
| 2012 | -- | $2,250 |
| 2011 | -- | $2,250 |
| 2010 | -- | $2,250 |
| 2009 | -- | $2,250 |
| 2008 | -- | $2,250 |
| 2007 | $6,239 +29.1% | $2,250 |
| 2005 | $4,834 +6.3% | $2,250 |
| 2004 | $4,548 +6.7% | $2,250 |
| 2003 | $4,263 +6.3% | $2,250 |
| 2002 | $4,011 | $2,250 |
Find assessor info on the county website
Monthly payment
Climate risks
Neighborhood: 11967
Nearby schools
Schools provided by the listing agent
- Elementary: William Floyd Elementary School
- Middle: William Floyd Middle School
- High: William Floyd High School
Source: OneKey® MLS as distributed by MLS GRID. This data may not be complete. We recommend contacting the local school district to confirm school assignments for this home.
Similar homes
- $690,0004 bd2 ba1.8k sqft38 Monty Drive, Shirley, NY 11967For Sale
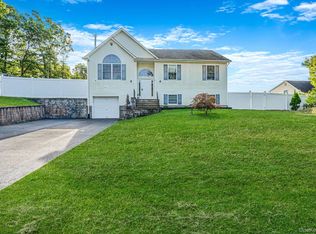
 MLS ID #1065501, Luis F. Molina, Listing by: Vantage Realty Partners. OneKey® MLS as distributed by MLS GRID
- $659,0003 bd2 ba1.5k sqft17 Victory Avenue, Shirley, NY 11967For Sale
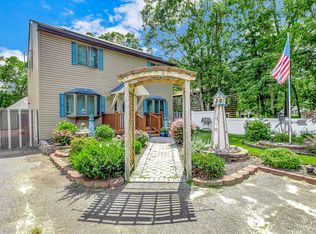 MLS ID #1064115, Charbel Cerda-Hidalgo, Listing by: Coldwell Banker M&D Good Life. OneKey® MLS as distributed by MLS GRID
- $599,0005 bd2 ba2k sqft45 Robinwood Street, Mastic, NY 11950For Sale
 MLS ID #1057912, Jose Martinez CBR, Listing by: Power Team Realty Corp. OneKey® MLS as distributed by MLS GRID
- $675,0004 bd2 ba1.8k sqft44 Oregon Avenue, Medford, NY 11763For Sale
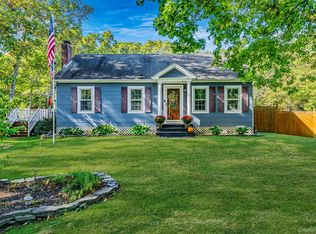 MLS ID #1063696, Kenneth Hirsch, Listing by: Compass Greater NY LLC. OneKey® MLS as distributed by MLS GRID
- $550,0003 bd2 ba1.2k sqft27 Ashwood Drive, Shirley, NY 11967For SaleMLS ID #1060514, Karen L. Roth, Listing by: RE/MAX Integrity Leaders. OneKey® MLS as distributed by MLS GRID
- $625,0004 bd3 ba1.5k sqft12 Handy Lane, Medford, NY 11763For SaleMLS ID #1048495, Kerri Passamenti, Listing by: BH&G R E Realty Connect. OneKey® MLS as distributed by MLS GRID
- $749,0003 bd2 ba1.9k sqft8 Tulip Court, Moriches, NY 11955For SaleMLS ID #1067401, Daniela R. Boscia, Listing by: Coldwell Banker M&D Good Life. OneKey® MLS as distributed by MLS GRID
- $650,0004 bd3 ba2.2k sqft431 Blue Point Road, Farmingville, NY 11738For SaleMLS ID #1064995, Kerri Passamenti, Listing by: BH&G R E Realty Connect. OneKey® MLS as distributed by MLS GRID
- $739,0004 bd4 ba2.8k sqft106 N Country Road, Shoreham, NY 11786For SaleMLS ID #1069061, Gina Marie Bettenhauser ABR SRES C, Listing by: MYNY Real Estate. OneKey® MLS as distributed by MLS GRID
- $645,0004 bd3 ba2.3k sqft457 Granny Road, Medford, NY 11763For SaleMLS ID #1059592, Theresa Consey, Listing by: Exit Realty Achieve. OneKey® MLS as distributed by MLS GRID
- $580,0004 bd2 ba1.2k sqft3 Megan Court, Bellport, NY 11713For SaleMLS ID #1014685, Styliani Cannata, Listing by: Real Broker NY LLC. OneKey® MLS as distributed by MLS GRID
- $635,0004 bd2 ba1.9k sqft112 Rosemont Avenue, Farmingville, NY 11738For SaleMLS ID #1065830, Anderson Minaya PSA SFR, Listing by: Legacy Capital Realty LLC. OneKey® MLS as distributed by MLS GRID
- $700,0003 bd1 ba1.5k sqft9 Pleasant View Road, Ridge, NY 11961For SaleMLS ID #1066649, Sarah Brady, Listing by: Signature Homes of New York. OneKey® MLS as distributed by MLS GRID
- $639,9004 bd3 ba2.1k sqft94 Newton Boulevard, Ronkonkoma, NY 11779For SaleMLS ID #1035049, Margaret Tsoukaris, Listing by: BH&G R E Realty Connect. OneKey® MLS as distributed by MLS GRID
- $775,0004 bd3 ba1.9k sqft413 Hewlett Avenue, Patchogue, NY 11772For SaleMLS ID #1063492, Joyce Roe, Listing by: Signature Premier Properties. OneKey® MLS as distributed by MLS GRID
- $649,9994 bd2 ba1.8k sqft19 Badger Lane, East Setauket, NY 11733For SaleMLS ID #1048007, Hal Rovner, Listing by: Exit Realty Liberty. OneKey® MLS as distributed by MLS GRID
- $629,9004 bd2 ba2.5k sqft27 Lehigh Lane, Farmingville, NY 11738For SaleMLS ID #1058608, David Oakley, Listing by: BH&G R E Realty Connect. OneKey® MLS as distributed by MLS GRID
- $849,9994 bd4 ba2.3k sqft85 James Hawkins Road, Moriches, NY 11955For SaleMLS ID #1061710, Nina Jean Harris, Listing by: Signature Premier Properties. OneKey® MLS as distributed by MLS GRID
- $699,9994 bd3 ba2.2k sqft102 Patchogue Drive, Rocky Point, NY 11778For SaleMLS ID #1063227, Martina Scheben, Listing by: Coldwell Banker American Homes. OneKey® MLS as distributed by MLS GRID
